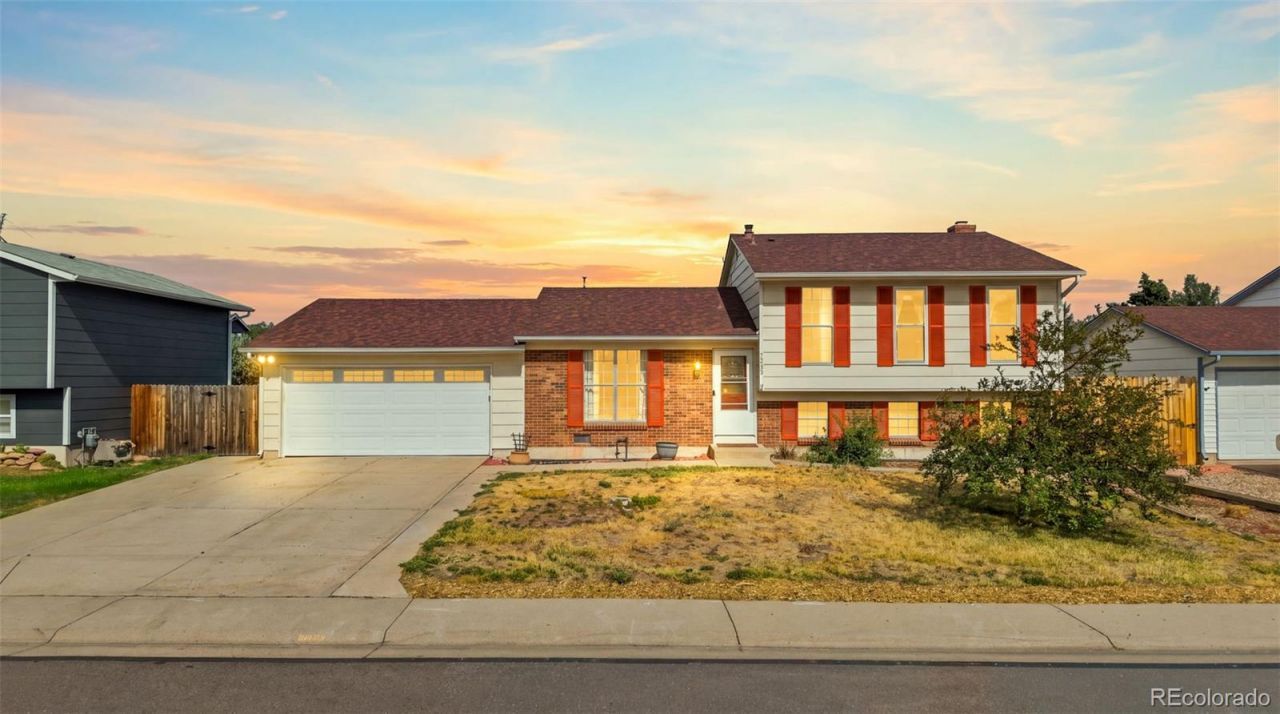
.png)
BEDS4
BATHS2 full
SQUARE FEET1,736
MLS#1844430
STATUSActive
PROPERTY TYPEResidential - Single Family
SUBDIVISIONNorthborough Heights
SCHOOLAdams 12 5 Star Schl
Listing Courtesy of:
Key Team Real Estate Corp.
Agency Contact: shannon@thekey.team,303-601-7787

Property Description
Spacious 4 bedroom, 2 bath home offers 1,736 square feet of living space on a large lot in the desirable Federal Heights area. Nice heated 2 car garage, theres plenty of room for vehicles, storage, or a workshop and an additional large storage shed.Inside, youll find well-proportioned living spaces ready for your personal touch, with great potential to update and add value. The layout offers flexibility for all your needs.Outside you have a private large fenced yard with tons of potential. A large covered back patio to shade you on those hot days or cover you when its raining. Paid off solar is included with this home to keep the energy bills low. No HOA. Located within the Adams 12 Five Star Schools district, this home is close to parks, shopping, and easy access to highways for a quick commute to Denver, Boulder, or the surrounding areas.Dont miss this opportunity in a convenient, established neighborhood.
Property Features
Property Type: Residential - Single Family
Basement: Crawl Space
Cooling: Central Air
Fireplaces: 1
Garage: 2 car attached
Heating: Forced Air
Lot Size: 0.16 Acres
Roof Type: Composition
Taxes: $3,365
Year Built: 1980
Amenities
Ceiling Fan(s)
Eat-in Kitchen
Granite Counters
Open Floorplan
Walk-In Closet(s)
Dog Run
Private Yard
Feature Descriptions
Appliances: Dishwasher, Disposal, Dryer, Microwave, Range, Refrigerator, Trash Compactor, Washer
Baths 3/4: 1
Baths Full: 1
Baths Half: 0
Baths Total: 2
Days on Site: 4
Exclusions: Sellers personal property
Exterior: Frame
Fencing: Full
Fireplace: Family Room
Flooring: Carpet, Tile, Wood
Lot: Landscaped, Sprinklers In Front, Sprinklers In Rear
Parcel#: R0044433
Parking: Concrete
Parking Notes: Concrete
Patio/Porch: Covered, Deck
Sewer: Public Sewer
Water: Public
Local Schools
High School: Northglenn
Middle School: Silver Hills
Elementary School: Hillcrest
School District: Adams 12 5 Star Schl
Listed By / Shown By
Listed By
Agency Name: Key Team Real Estate Corp.
Agency Contact: shannon@thekey.team,303-601-7787
Shown By
Agent Name: William Eichelberg
Agent Phone: (719) 220-4059
Agency Title: The Cutting Edge, Realtors
Estimate Your Payment
Estimated Payment
$ 2,888.60 per month $2,462.38 Principal & Interest $280.42 Property Tax $145.80 Homeowner's InsuranceChange Payment Information


This site is hosted, designed and copyright© 1994 - 2026 by Delta Media Group, Inc. -- Patent Pending --
10022 Alcott Street | MLS# 1844430
This single family home located at 10022 Alcott Street, Denver, CO 80260 is currently listed for sale with an asking price of $499,900. This property was built in 1980 and has 4 bedrooms and 2 full baths with 1736 sq. ft. Alcott Street is located in the Northborough Heights subdivision within the Adams 12 5 Star Schl school district. Search Northborough Heights real estate on william.thecuttingedgerealtors.com today.