.png)
BEDS3
BATHS2
MLS#9117446
STATUSActive
PROPERTY TYPEResidential - Single Family
SUBDIVISIONFlorence
Property Description
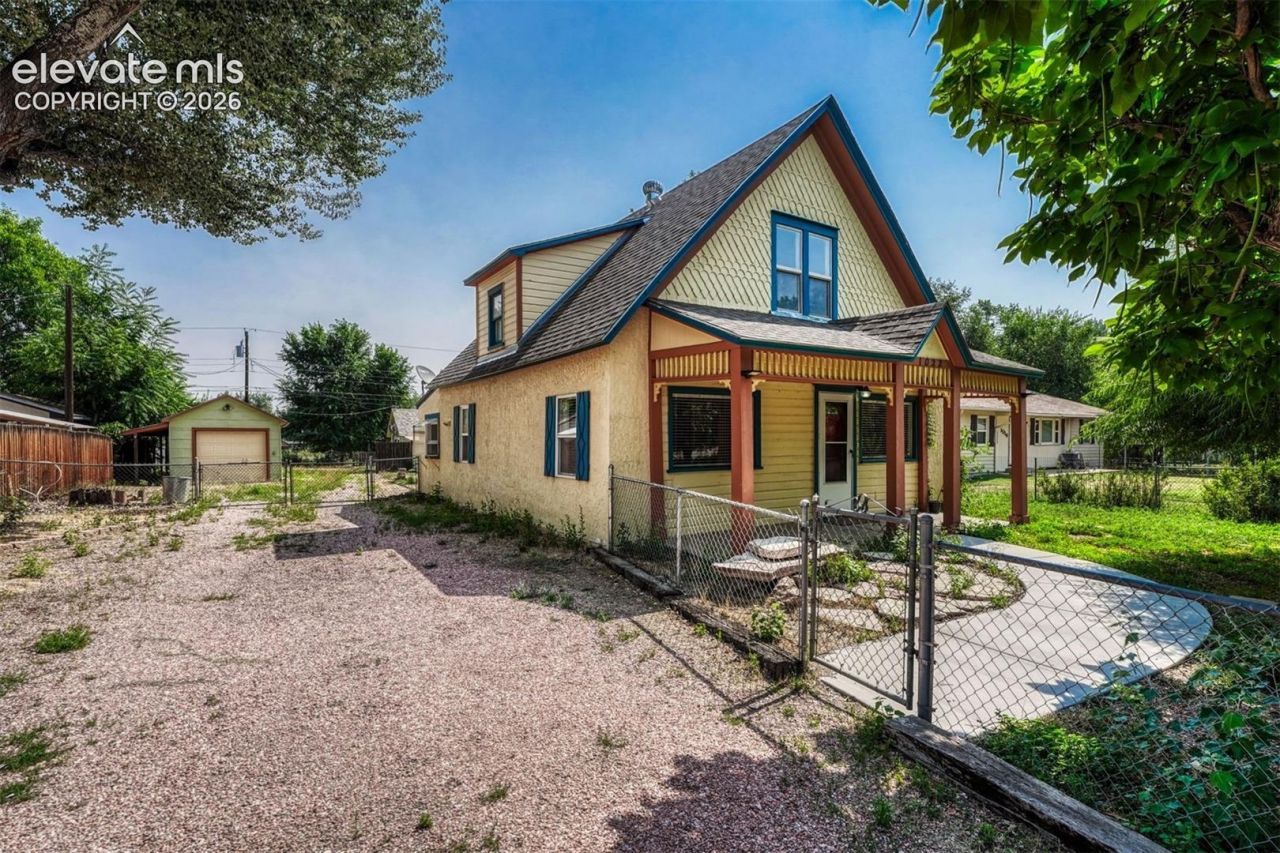
Discover the perfect blend of charm, comfort, and versatility in this beautifully maintained property located in a peaceful neighborhood just minutes from everything downtown Florence has to offer.The main home features 3 bedrooms, including a convenient main-level primary bedroom, and a beautifully remodeled full bath. Enjoy year-round relaxation in the inviting sunroom, which opens to a covered gazebo???an ideal setting for morning coffee, outdoor dining, or entertaining family and friend's.The oversized detached garage provides exceptional functionality with an extended bay, built-in workbench, and an attached storage shed, offering ample space for hobbies, tools, and outdoor equipment.A true highlight of this property is the charming guest cottage, perfect for visitors, multigenerational living, a private office, or potential rental income. The cottage is thoughtfully equipped with a split-system heating and air conditioning unit, gas range, combination washer/dryer, cozy bedroom, and a ¾ batch.Situated on an expansive lot, the fully fenced main home is surrounded by beautiful mature trees that provide shade, privacy, and timeless curb appeal. If you???re looking for a property that offers character, flexibility, and a tranquil setting with convenient access to shopping, dining, and local amenities, this is one you won???t want to miss.
Property Features
Property Type: Residential - Single Family
Cooling: Ceiling Fan(s), Central Air
Fenced: Yes
Fireplaces: None
Heating: Forced Air, Natural Gas
Lot Size: 0.24 Acres
Roof Type: Composite Shingle
Stories: 2.0
Taxes: $1,415
Year Built: 1908
Feature Descriptions
Appliances: Dryer, Gas in Kitchen, Kitchen Vent Fan, Oven, Range, Refrigerator, Washer
Basement/Foundation: Partial Basement
Days on Site: 12
Existing Utilities: Electricity Connected, Natural Gas Connected
Exterior: Masonite Type
Fence: All
Floor Plan: 2 Story
Garage Amenities: Oversized
Garage Type: Detached
Handicap Access: Ramp Access
Laundry Facilities: Electric Hook-up, Main
LotDescription: Backs to Open Space, Level, Trees/Woods
OtherStructures: Gazebo, Other
Outbuilding(s): Yes
Percentage of Basement Finished: 100
Sewer: Sewer
Square Footage: 60 (Basement)
Water: Municipal
Wooded: Yes
Listed By / Shown By
Listed By
Agency Name: LIV Sotheby's International Realty CO Springs
Agency Phone: 719-578-8800
Shown By
Agent Name: William Eichelberg
Agent Phone: (719) 220-4059
Agency Title: The Cutting Edge, Realtors

Estimate Your Payment
Estimated Payment
$ 1,677.92 per month $1,472.80 Principal & Interest $117.92 Property Tax $87.21 Homeowner's InsuranceChange Payment Information


This site is hosted, designed and copyright© 1994 - 2026 by Delta Media Group, Inc. -- Patent Pending --
1022 W 4th Street | MLS# 9117446
This single family home located at 1022 W 4th Street, Florence, CO 81226 is currently listed for sale with an asking price of $299,000. This property was built in 1908 and has 3 bedrooms. W 4th Street is located in the Florence subdivision. Search Florence real estate on william.thecuttingedgerealtors.com today.