.png)
BEDS3
BATHS3
MLS#5213396
STATUSActive
PROPERTY TYPEResidential - Townhouse
SUBDIVISIONChapel Heights
Property Description
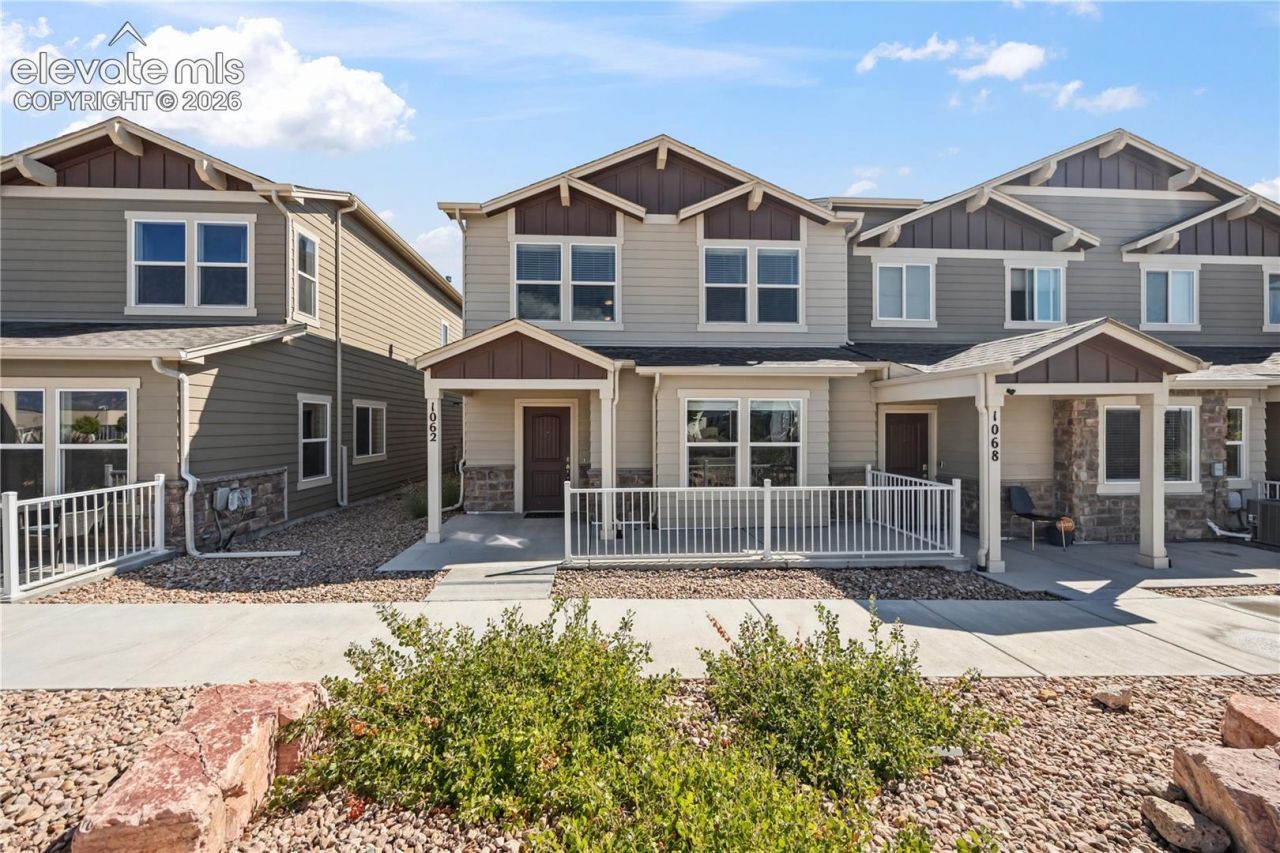
Experience luxury living in this pristine end-unit townhome, perfectly positioned to capture stunning mountain views. Upon entry, you are greeted by an airy, open-concept main level featuring 9-foot ceilings, LVT flooring, and an abundance of natural light. The spacious living room flows seamlessly into a chefâ??s kitchen, complete with quartz countertops, sleek stainless steel appliances, a breakfast bar, subway tile backsplash, and pantry. Upstairs, the home features brand-new carpet throughout. The primary suite offers a private bath and a generous walk-in closet. Two additional bedrooms, each with walk-in closets, share a guest bath down the hall, and the convenience of an upstairs laundry room which makes daily chores effortless. Outside, enjoy a relaxing private patio space or utilize the fully finished garage, which includes a convenient hose bib for vehicle cleaning or a pet wash station. Ideally located near military bases, shopping, and dining, this move-in-ready home is the perfect blend of comfort and convenience.
Property Features
Property Type: Residential - Townhouse
Cooling: Central Air
Fireplaces: None
Heating: Forced Air
Lot Size: 0.06 Acres
Roof Type: Composite Shingle
Stories: 2.0
Taxes: $2,645
Year Built: 2021
Feature Descriptions
Appliances: Dishwasher, Disposal, Dryer, Microwave Oven, Oven, Range, Refrigerator, Washer
Builder Name: Challenger Home
CommunityFeatures: Community Center, Parks or Open Space, Playground Area
Existing Utilities: Cable Connected, Electricity Connected
Exterior: Fiber Cement, Stone
Fence: None
Floor Plan: 2 Story
Garage Amenities: Even with Main Level, Garage Door Opener, See Prop Desc Remarks
Garage Type: Attached
Laundry Facilities: Electric Hook-up, Upper
LotDescription: City View, Level, Mountain View, View of Pikes Peak
Sewer: Sewer
Unit: End Unit
View: City, Mountain, Pikes Peak
Water: Assoc/Distr
Listed By / Shown By
Listed By
Agency Name: Pink Realty Inc
Agency Phone: 719-888-7465
Shown By
Agent Name: William Eichelberg
Agent Phone: (719) 220-4059
Agency Title: The Cutting Edge, Realtors

Estimate Your Payment
Estimated Payment
$ 2,306.86 per month $1,969.80 Principal & Interest $220.42 Property Tax $116.64 Homeowner's InsuranceChange Payment Information


This site is hosted, designed and copyright© 1994 - 2026 by Delta Media Group, Inc. -- Patent Pending --
1062 Petra Heights | MLS# 5213396
This townhouse located at 1062 Petra Heights, Colorado Springs, CO 80916 is currently listed for sale with an asking price of $399,900. This property was built in 2021 and has 3 bedrooms. Petra Heights is located in the Chapel Heights subdivision. Search Chapel Heights real estate on william.thecuttingedgerealtors.com today.