.png)
BEDS4
BATHS2
SQUARE FEET1,384
MLS#241702
STATUSActive
PROPERTY TYPEResidential - Single Family
SUBDIVISIONEl Camino-La Vista Road
SCHOOL60
Property Description
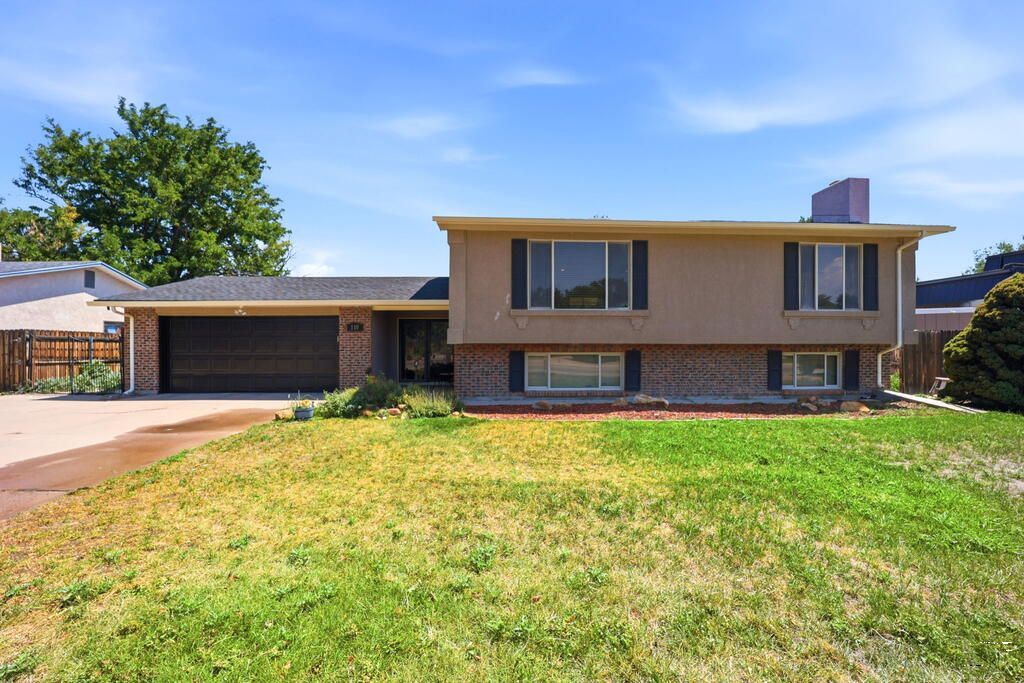
Fresh updates meet room to grow in this spacious El Camino bi-level, offering 4 bedrooms, 2 bathrooms, and over 2,600 sq ft of living space. A brand-new roof (2026) and new laminate flooring on the lower level (2026) give buyers a head start, while the functional layout leaves plenty of opportunity to add your own vision and style. The upper level features laminate flooring and a bright kitchen that opens to a covered deck, perfect for morning coffee or evening meals outdoors. Downstairs, the fully finished lower level with fresh flooring offers versatile living space for a family room, home office, or guest quarters. Outside, a large yard provides ample room for play, gardening, or entertaining, and the 2-car attached garage adds convenience and storage. A swamp cooler keeps things comfortable through Pueblo summers. With some major updates already handled and space to make it your own, this home is ready for its next chapter.
Property Features
Property Type: Residential - Single Family
Fenced: Yes
Garage: 2 car attached
Home Style: Bi-Level
Lot Size: 0.28 Acres
Taxes: $2,486
Year Built: 1974
Feature Descriptions
Approximate Square Footage (Level): 1224 (Lower), 88 (Main), 1296 (Upper)
Days on Site: 6
Exterior: Paved Street, RV Parking
Interior: New Floor Coverings, Window Coverings, Ceiling Fan(s), Walk-in Shower
Landscaping: Wood Fence-Rear, Lawn-Front, Lawn-Rear, Trees-Rear
Lot Dimensions: 0.28 Acre(s)
Parking Notes: 2 Car Garage Attached
Patio/Deck: Porch-Covered-Front, Patio-Open-Rear, Deck-Covered-Rear
Local Schools
School District: 60
Listed By / Shown By
Listed By
Agency Name: Sorella Real Estate
Agency Phone: (719)621-4778
Shown By
Agent Name: William Eichelberg
Agent Phone: (719) 220-4059
Agency Title: The Cutting Edge, Realtors

Estimate Your Payment
Estimated Payment
$ 2,032.74 per month $1,723.52 Principal & Interest $207.17 Property Tax $102.05 Homeowner's InsuranceChange Payment Information


This site is hosted, designed and copyright© 1994 - 2026 by Delta Media Group, Inc. -- Patent Pending --
110 Encino Dr | MLS# 241702
This single family home located at 110 Encino Dr, Pueblo, CO 81005 is currently listed for sale with an asking price of $349,900. This property was built in 1974 and has 4 bedrooms with 1384 sq. ft. Encino Dr is located in the El Camino-La Vista Road subdivision within the 60 school district. Search El Camino-La Vista Road real estate on william.thecuttingedgerealtors.com today.