.png)
BEDS4
BATHS2
MLS#6814348
STATUSActive
PROPERTY TYPEResidential - Single Family
SUBDIVISIONAustin Estates
Property Description
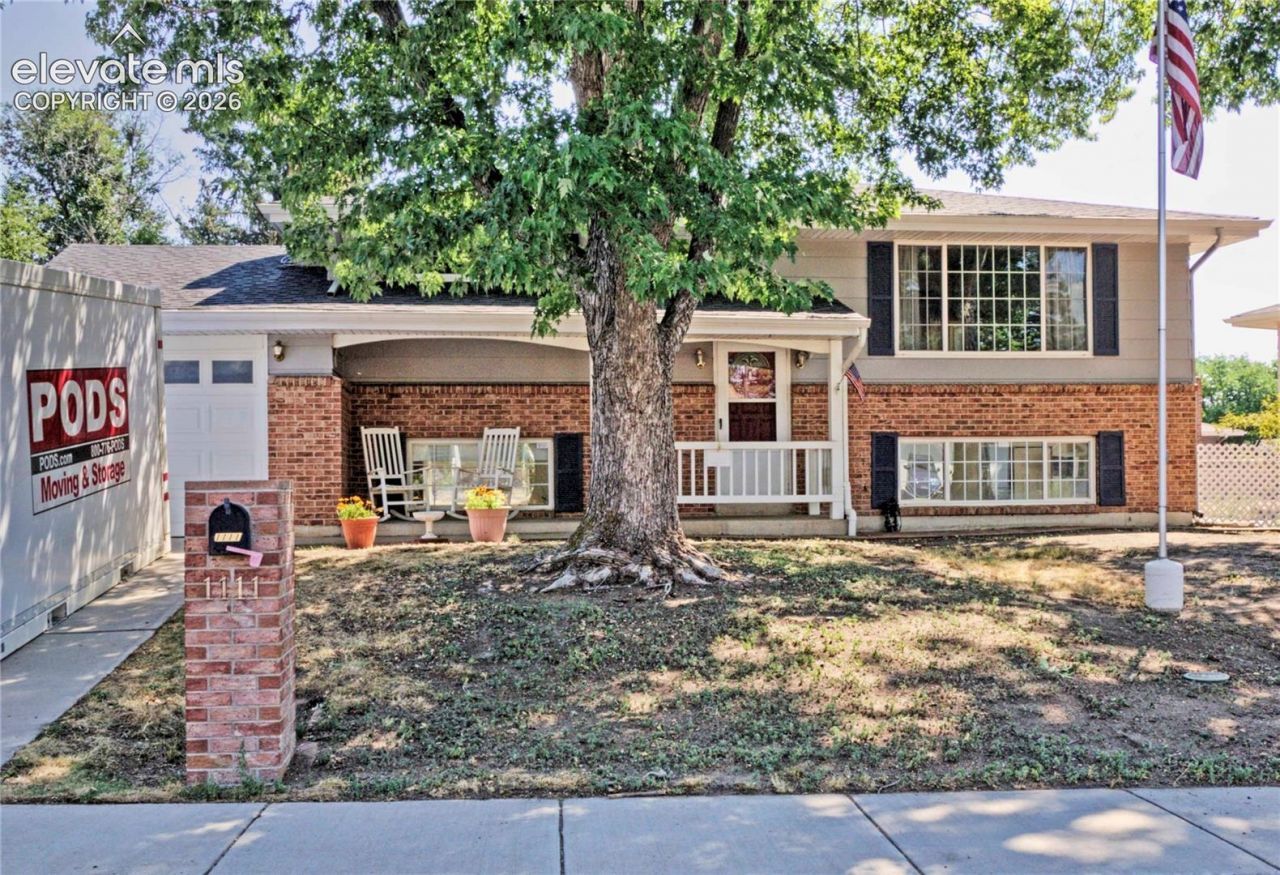
Updated Split-Level Home on an Expanded, Tree-Lined Lot.Welcome home to this beautifully updated 4-bedroom split-level home, ideally situated on the backside of a quiet circle with mature trees, an expanded lot, and plenty of privacy. The heated sunroom provides additional year-round living space, while the RV parking offers added convenience. Recent updates and features include a high-efficiency furnace, on-demand hot water, central air conditioning, fresh exterior paint, and a spacious storage shed. The primary bathroom features a custom walk-in tub, and the lower level has been refreshed with new paint and carpeting. When winter arrives, gather in the comfortable family room and enjoy the warmth and ambiance of the wood-burning fireplace. With its combination of thoughtful updates, functional living spaces, outdoor amenities, and a peaceful location, this home is ready to welcome its next owners.
Property Features
Property Type: Residential - Single Family
Cooling: Ceiling Fan(s), Central Air
Fireplaces: Basement, One, Wood Burning
Heating: Forced Air, Natural Gas
Lot Size: 0.22 Acres
Roof Type: Composite Shingle
Taxes: $1,340
Year Built: 1965
Feature Descriptions
Appliances: 220v in Kitchen, Dishwasher, Disposal, Kitchen Vent Fan, Refrigerator, Self Cleaning Oven
Basement/Foundation: Garden Level
Days on Site: 7
Existing Utilities: Cable Connected, Electricity Connected, Natural Gas Connected
Exterior: Wood
Floor Plan: Bi-level
Garage Amenities: 220V, Garage Door Opener, Heated, Oversized
Garage Type: Attached
Laundry Facilities: Lower
LotDescription: Level
OtherStructures: Storage Shed
Outbuilding(s): Yes
Sewer: Sewer
Water: Municipal
Listed By / Shown By
Listed By
Agency Name: You 1st Realty
Agency Phone: 720-512-2600
Shown By
Agent Name: William Eichelberg
Agent Phone: (719) 220-4059
Agency Title: The Cutting Edge, Realtors

Estimate Your Payment
Estimated Payment
$ 2,224.63 per month $1,994.92 Principal & Interest $111.58 Property Tax $118.13 Homeowner's InsuranceChange Payment Information


This site is hosted, designed and copyright© 1994 - 2026 by Delta Media Group, Inc. -- Patent Pending --
1111 Turley Circle | MLS# 6814348
This single family home located at 1111 Turley Circle, Colorado Springs, CO 80915 is currently listed for sale with an asking price of $405,000. This property was built in 1965 and has 4 bedrooms. Turley Circle is located in the Austin Estates subdivision. Search Austin Estates real estate on william.thecuttingedgerealtors.com today.