.png)
BEDS3
BATHS3
SQUARE FEET1,268
MLS#241589
STATUSActive
PROPERTY TYPEResidential - Single Family
SUBDIVISIONUniversity Park and Hills
SCHOOL60
Property Description
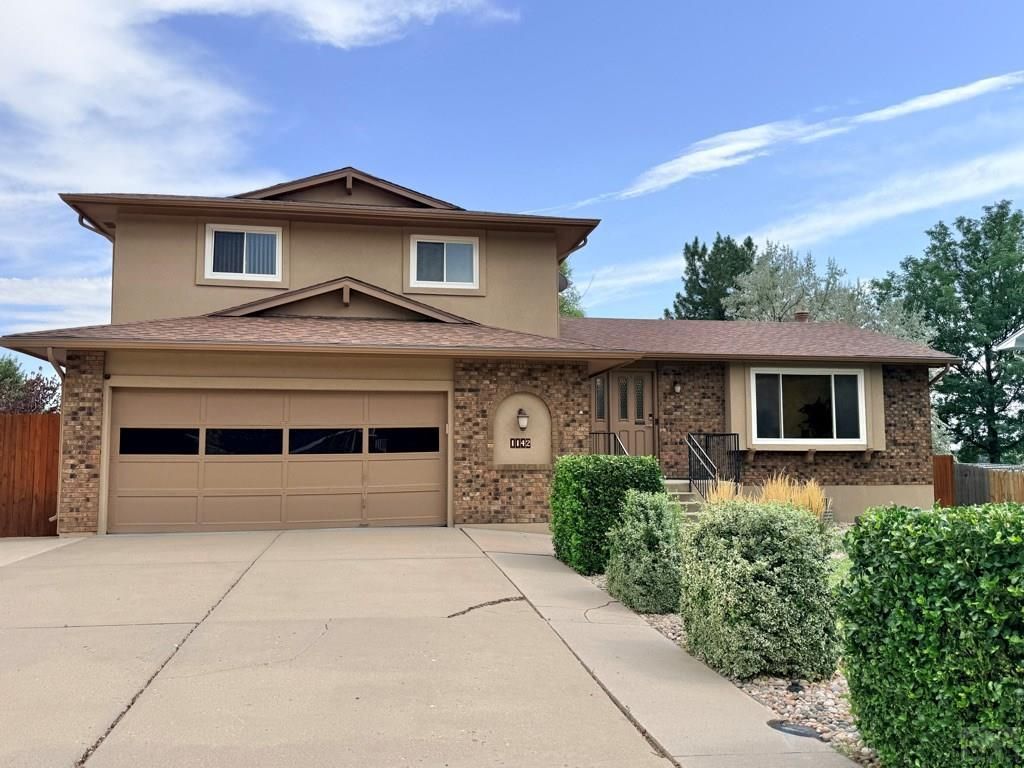
Welcome to this immaculately cared-for University Park home can be purchased WITH ALL FURNISHINGS! Beautiful landscaping surrounds the property, while the oversized driveway offers plenty of room for RV, boat or recreational-toy parking. The backyard is just as impressive, featuring two storage sheds, a covered patio and beautiful views of CSU Pueblo and the golf course. Inside, you'll find a lovely kitchen with two dining areas and an open view into the inviting family room, where a gorgeous brick hearth and gas-log fireplace create the perfect gathering space. Doors from the family room lead directly to the covered back patio, making indoor-outdoor entertaining easy. Spacious bedrooms on the upper level, with an ensuite bath off the primary bedroom and a gorgeous hall bath with custom sink perfect for the two guest bedrooms! The versatile basement level includes a full bathroom, wood-burning stove, bar and comfortable entertainment area. Enjoy it as the ultimate fun room, or easily create a private studio-style living space. The Garage is spotless, with an epoxy floor! The owner has taken exceptional care of the property and has had all systems serviced annually. Beautifully maintained, thoughtfully designed and ready to enjoyâ??Come on home!!
Property Features
Property Type: Residential - Single Family
Fenced: Yes
Fireplaces: 2
Garage: 2
Home Style: Tri-Level
Lot Size: 0.20 Acres
Taxes: $1,679
Year Built: 1978
Feature Descriptions
Approximate Square Footage (Level): 580 (Lower), 580 (Main), 688 (Upper), 472 (Basement)
Days on Site: 13
Exterior: Paved Street, Shed, RV Parking
Interior: Tile Floors, Window Coverings, Ceiling Fan(s), Smoke Detector/CO, Garage Door Opener, Hard Surface Counter Top
Landscaping: Sprinkler System-Front, Sprinkler System-Rear, Metal Fence-Rear, Wood Fence-Rear, Lawn-Front, Lawn-Rear, Rock-Front, Rock-Rear, Trees-Rear
Lot Dimensions: 77x112
Parking Notes: 2 Car Garage Detached
Patio/Deck: Porch-Open-Front, Porch-Covered-Rear
Local Schools
School District: 60
Listed By / Shown By
Listed By
Agency Name: EXIT Realty DTC, Cherry Ck, P.P
Agency Phone: (303)790-7200
Shown By
Agent Name: William Eichelberg
Agent Phone: (719) 220-4059
Agency Title: The Cutting Edge, Realtors

Estimate Your Payment
Estimated Payment
$ 2,148.10 per month $1,895.92 Principal & Interest $139.92 Property Tax $112.26 Homeowner's InsuranceChange Payment Information


This site is hosted, designed and copyright© 1994 - 2026 by Delta Media Group, Inc. -- Patent Pending --
1142 Bluestem Blvd | MLS# 241589
This single family home located at 1142 Bluestem Blvd, Pueblo, CO 81001 is currently listed for sale with an asking price of $384,900. This property was built in 1978 and has 3 bedrooms with 1268 sq. ft. Bluestem Blvd is located in the University Park and Hills subdivision within the 60 school district. Search University Park And Hills real estate on william.thecuttingedgerealtors.com today.