.png)
BEDS3
BATHS3
MLS#1807725
STATUSActive
PROPERTY TYPEResidential - Single Family
SUBDIVISIONWoodstone
Property Description
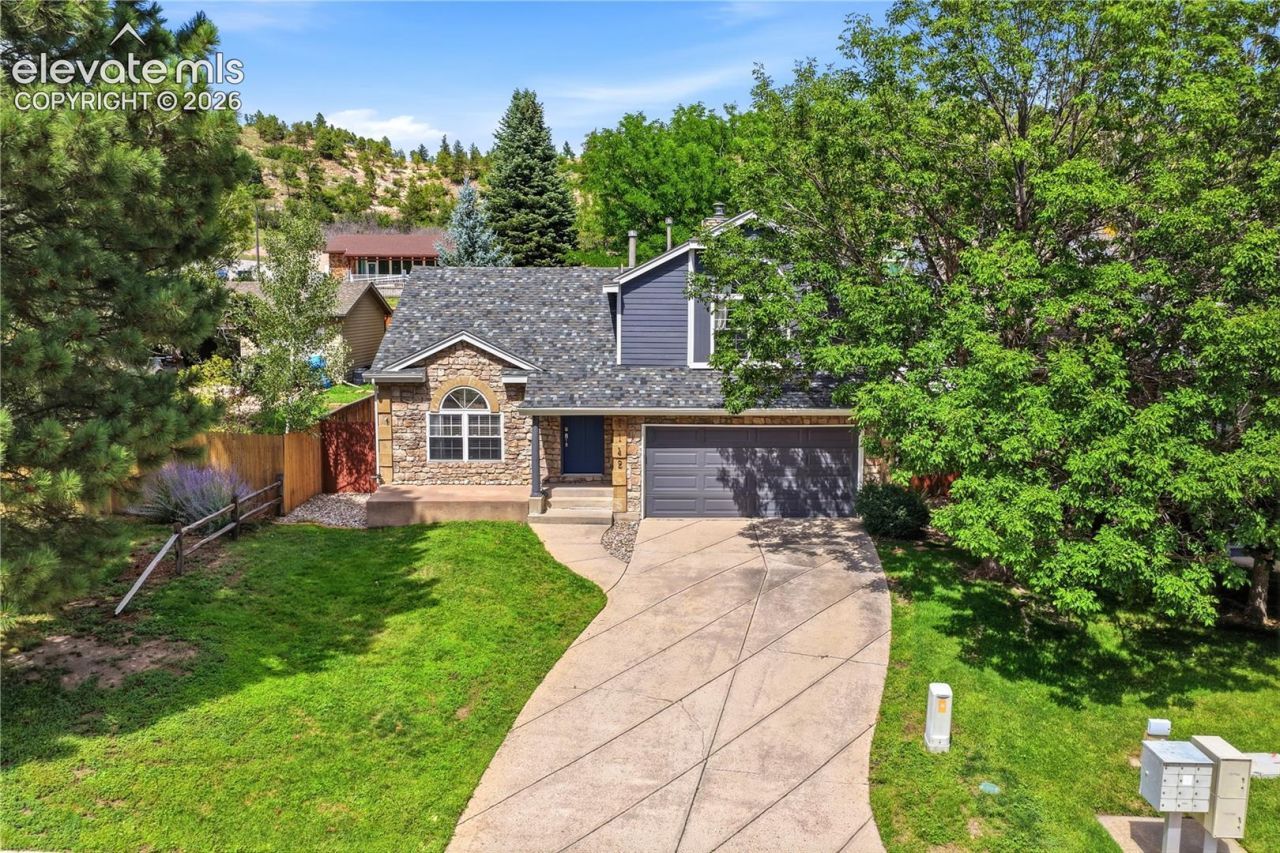
Welcome to 1142 Dancing Horse Driveâ??a well-loved, beautifully maintained 3-bedroom home ready for its next chapter and its next lucky owners.Nestled in a friendly neighborhood within highly regarded School District 20, this home offers everyday convenience and memorable views. Enjoy stunning sightlines of Pikes Peak right from your doorstep, and each year take in the spectacular annual fireworks display without ever leaving home.The location is a true standout: walkable to several parks and just a short stroll to Woodmen-Roberts Elementary School, making it ideal for active lifestyles and families who value easy access to outdoor space and great schools.This home has been carefully cared for and is truly move-in ready. An assumable VA loan is available for qualified buyersâ??an opportunity worth exploring. Come see why this special property is ready for its next adventure. Schedule your showing today.
Property Features
Property Type: Residential - Single Family
Cooling: Ceiling Fan(s), Central Air
Fenced: Yes
Heating: Forced Air, Natural Gas
Lot Size: 0.16 Acres
Roof Type: Composite Shingle
Stories: 2.0
Taxes: $2,203
Year Built: 1985
Feature Descriptions
Appliances: 220v in Kitchen, Cook Top, Dishwasher, Disposal, Kitchen Vent Fan, Microwave Oven, Range, Refrigerator
Basement/Foundation: Full Basement
CommunityFeatures: Hiking or Biking Trails, Parks or Open Space, Playground Area, Tennis
Existing Utilities: Electricity Available, Electricity Connected, Natural Gas Connected
Exterior: Brick, Wood
Fence: Rear
Floor Plan: 2 Story
Garage Type: Attached
Laundry Facilities: Main
LotDescription: Level, Mountain View, See Prop Desc Remarks
OtherStructures: Storage Shed, See Prop Desc Remarks
Outbuilding(s): Yes
Percentage of Basement Finished: 70
Sewer: Sewer
Square Footage: 505 (Basement)
View: Mountain
Water: Municipal
Listed By / Shown By
Listed By
Agency Name: REMAX PROPERTIES
Agency Phone: 719-548-8600
Shown By
Agent Name: William Eichelberg
Agent Phone: (719) 220-4059
Agency Title: The Cutting Edge, Realtors

Estimate Your Payment
Estimated Payment
$ 2,891.42 per month $2,556.46 Principal & Interest $183.58 Property Tax $151.38 Homeowner's InsuranceChange Payment Information


This site is hosted, designed and copyright© 1994 - 2026 by Delta Media Group, Inc. -- Patent Pending --
1142 Dancing Horse Drive | MLS# 1807725
This single family home located at 1142 Dancing Horse Drive, Colorado Springs, CO 80919 is currently listed for sale with an asking price of $519,000. This property was built in 1985 and has 3 bedrooms. Dancing Horse Drive is located in the Woodstone subdivision. Search Woodstone real estate on william.thecuttingedgerealtors.com today.