.png)
BEDS3
BATHS2
MLS#4052477
STATUSActive
PROPERTY TYPEResidential - Single Family
SUBDIVISIONBeaver Creek Area Survey
Property Description
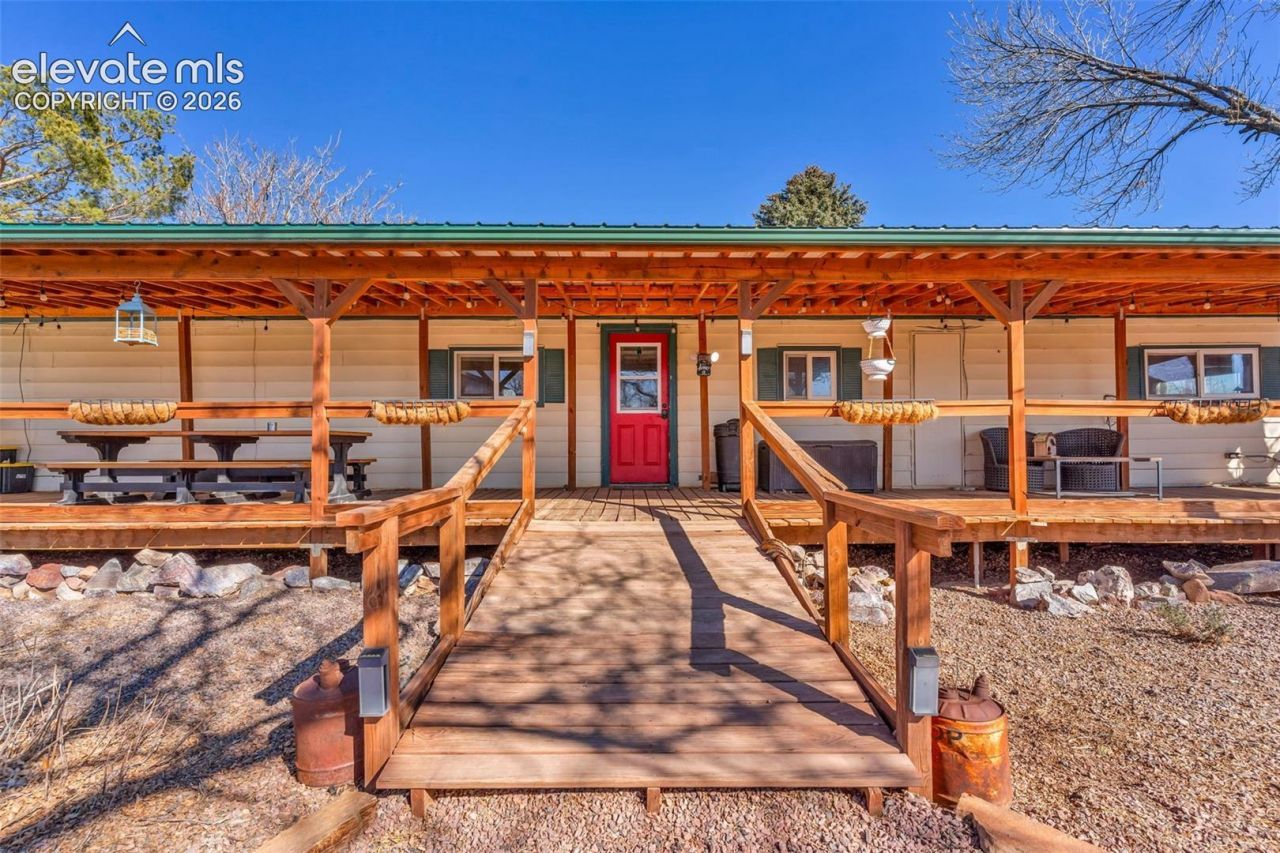
Welcome to your new horse property with room for many animals! This well-maintained 3-bedroom, 2-bath manufactured home sits on 5 acres with 5 shares of Beaver Creek flood irrigation water, offering both functionality and stunning views. The home was remodeled in 2015 and features newer cabinets, granite countertops, and a durable metal roof. Energy efficiency is a major bonus with fully paid-off solar and a backup battery system, keeping electric bills incredibly low as well as providing reliable backup power. An electric gate welcomes you onto the property, leading to a carport, detached garage, and RV parking with electricity. Relax and take in the views from the expansive 60' x 12' covered porch. The property is well-equipped for animals with two barns???the main barn offers four interior stalls, one exterior stall, a tack room, and wash area, while the second barn includes three stalls with both electricity and water. Additional improvements include a new round pen for horses, chicken coop, and extensive fencing and cross-fencing with multiple gates to easily manage livestock. Irrigation pipe will stay with the property, and you'll also enjoy 10+ fruit trees adding beauty and productivity to the land. Conveniently located with easy access to Canon City, Pueblo, and Colorado Springs, this property offers the ideal combination of rural lifestyle, equestrian amenities, and modern efficiency.
Property Features
Property Type: Residential - Single Family
Cooling: Central Air
Fenced: Yes
Fireplaces: None
Heating: Forced Air
Lot Size: 5.00 Acres
Roof Type: Metal
Stories: 1.0
Taxes: $1,656
Year Built: 1973
Feature Descriptions
Appliances: Dishwasher, Microwave Oven, Oven, Range, Refrigerator
Days on Site: 12
Existing Utilities: Electricity Connected, Solar
Exterior: Alum/Vinyl/Steel
Fence: Rear
Floor Plan: Ranch
Garage Type: Carport, Detached
Laundry Facilities: Main
LotDescription: Corner, Mountain View, Trees/Woods
OtherStructures: Barn, Stable & Stalls, Storage Shed
Outbuilding(s): Yes
Sewer: Septic
View: Mountain
Water: Assoc/Distr
Wooded: Yes
Listed By / Shown By
Listed By
Agency Name: HomeSmart Preferred Realty
Agency Phone: (719) 582-1046
Shown By
Agent Name: William Eichelberg
Agent Phone: (719) 220-4059
Agency Title: The Cutting Edge, Realtors

Estimate Your Payment
Estimated Payment
$ 2,167.57 per month $1,916.11 Principal & Interest $138.00 Property Tax $113.46 Homeowner's InsuranceChange Payment Information


This site is hosted, designed and copyright© 1994 - 2026 by Delta Media Group, Inc. -- Patent Pending --
1144 4th Street | MLS# 4052477
This single family home located at 1144 4th Street, Penrose, CO 81240 is currently listed for sale with an asking price of $389,000. This property was built in 1973 and has 3 bedrooms. 4th Street is located in the Beaver Creek Area Survey subdivision. Search Beaver Creek Area Survey real estate on william.thecuttingedgerealtors.com today.