.png)
BEDS3
BATHS3
MLS#8199892
STATUSActive
PROPERTY TYPEResidential - Single Family
SUBDIVISIONCourtyards at Woodmen Hills South
Property Description
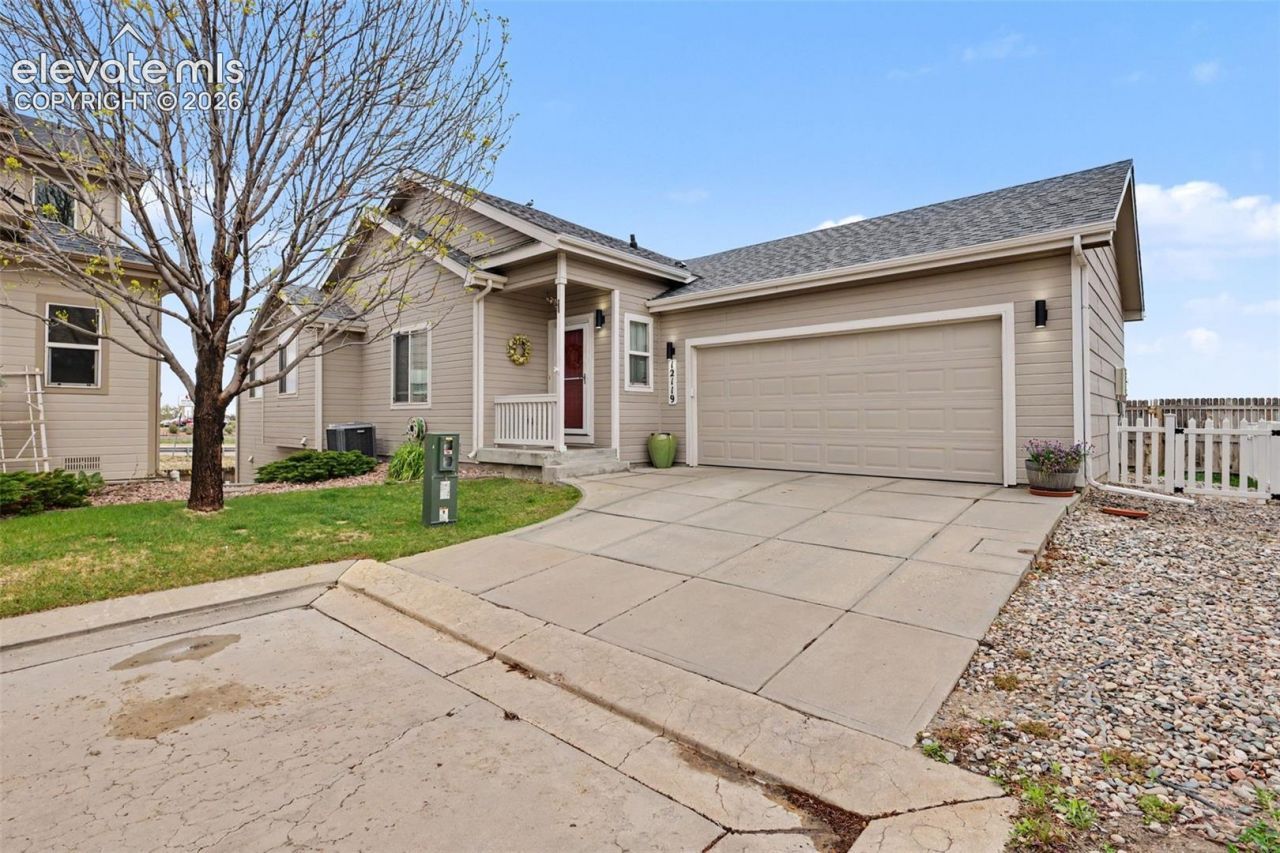
Located right on the Rock Island Trail, this immaculate condition home is located in a cul-de-sac, covenant-controlled community, located near the shopping complex in Falcon and near Woodmen for easy access. This 3 Bedroom (and an exceptional bonus room with closet), 3 full bath rancher with walk-out lower level features vaulted ceilings, upgraded flooring, kitchen and appliances, plus a fully finished garage and roof-installed solar panels that will reduce your utility bills forever. The main level primary suite includes walk-in closet and full bath. Refinished white cabinetry in bathrooms and kitchen and new countertop in kitchen. A mini-master downstairs includes carpet, full bath, extra closets and door opening to patio and fenced rear yard. Enjoy walk s to nearby private park and playground, and you'll love community groundskeepers ensuring you'll never mow again. Part of Woodmen Hills Metro District, it includes membership in 2 Woodmen Hills recreation centers with pools, workout equipment and more. Shops and restaurants are nearby and also a close PPLD library, trails and easy access to major transportation corridors. Schedule your showing today and you'll see the high-quality construction and beautiful updated finishes.
Property Features
Property Type: Residential - Single Family
Cooling: Ceiling Fan(s), Central Air
Fireplaces: Gas, Main Level
Heating: Forced Air, Natural Gas
Lot Size: 0.11 Acres
Roof Type: Composite Shingle
Stories: 1.0
Taxes: $2,074
Year Built: 2005
Feature Descriptions
Appliances: Dishwasher, Microwave Oven, Oven, Range, Refrigerator
Basement/Foundation: Partial Basement
CommunityFeatures: Club House, Fitness Center, Garden Area, Golf Course, Hiking or Biking Trails, Parks or Open Space, Pool, Shops
Days on Site: 88
Existing Utilities: Cable Connected, Electricity Connected, Natural Gas Connected, Solar
Exterior: Masonite Type
Floor Plan: Ranch
Garage Type: Attached
Laundry Facilities: Electric Hook-up
LotDescription: See Prop Desc Remarks
Percentage of Basement Finished: 90
Sewer: Sewer
Square Footage: 759 (Basement)
Water: Assoc/Distr
Listed By / Shown By
Listed By
Agency Name: The Cutting Edge

Shown By
Agent Name: William Eichelberg
Agent Phone: (719) 220-4059
Estimate Your Payment
Estimated Payment
$ 2,364.14 per month $2,068.81 Principal & Interest $172.83 Property Tax $122.50 Homeowner's InsuranceChange Payment Information


This site is hosted, designed and copyright© 1994 - 2026 by Delta Media Group, Inc. -- Patent Pending --
12119 Kaufman Point | MLS# 8199892
This single family home located at 12119 Kaufman Point, Peyton, CO 80831 is currently listed for sale by The Cutting Edge, with an asking price of $420,000. This property was built in 2005 and has 3 bedrooms. Kaufman Point is located in the Courtyards at Woodmen Hills South subdivision. Search Courtyards At Woodmen Hills South real estate on william.thecuttingedgerealtors.com today.