.png)
BEDS4
BATHS4
MLS#3691669
STATUSActive
PROPERTY TYPEResidential - Single Family
SUBDIVISIONHigh Point Gardens
Property Description
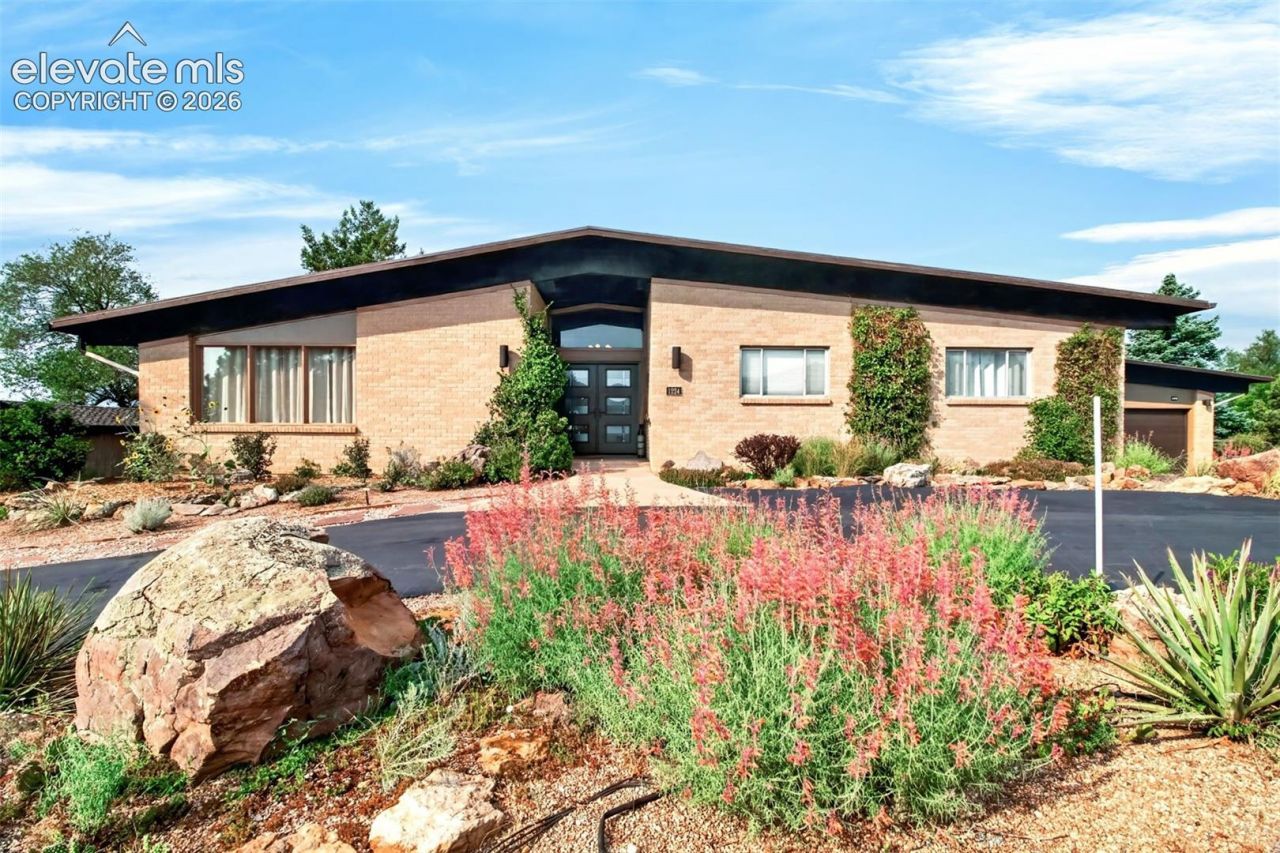
A rare find. Mid-century ranch style home tucked away in a Westside neighborhood offering mountain and city views, with grown trees in the backyard which provide additional privacy. All brick exterior with a walkout basement that opens to a private paradise. Enter through double front doors onto a slate entry that views the open floorplan & gorgeous wood vaulted ceilings with massive beams throughout the main level and even in the garage! The open floorplan has a spacious living room & dining room. New luxury vinyl tile in the living room, dining room & main level bedrooms. The kitchen will win you over! The cabinetry is custom accented by glass tile backsplash, quartz countertops, stainless steel appliances, & a large breakfast bar island with a 5 burner gas cooktop with a down draft ventilation. Majestic views can be enjoyed thru several large windows. A gas brick fireplace can be enjoyed while creating culinary masterpieces. A wet bar tucked into one corner of the kitchen & a pass-thru from the kitchen to the dining room makes entertaining a breeze! The sunroom has an epoxy floor, brick accents & opens to the patio. The patio has full length cabinets and includes a pergola covered dining area with built-in bench seating, hot tub, fire pit & a natural gas line for a grill. Outdoor entertaining at its best! There are 3 bedrooms on the main level; one is currently used as an office with built-in desks & shelving. The second bedroom is adjacent to the updated full hall bath. The spacious primary suite has windows that look out over the patio, with a walk-in closet with built-ins, & a luxurious private bath! The lower level has mother-in-law suite with a private entrance, has a kitchenette, living room, huge bedroom, 3/4 bath & a private flagstone patio. Finished laundry room includes washer and dryer with sink, storage and folding space. The 800 plus square feet of unfinished basement has a roughed in bath, exercise room and large work/storage area. Hot water heat! Pre-listing Inspection available.
Property Features
Property Type: Residential - Single Family
Cooling: Ceiling Fan(s), None
Fireplaces: Basement, Gas, Main Level, Two, See Remarks
Heating: Baseboard, Hot Water
Lot Size: 0.27 Acres
Roof Type: Other
Stories: 1.0
Taxes: $2,378
Year Built: 1965
Feature Descriptions
Appliances: Cook Top, Dishwasher, Disposal, Downdraft Range, Dryer, Gas Grill, Gas in Kitchen, Microwave Oven, Refrigerator, Self Cleaning Oven, Washer
Basement/Foundation: Full Basement, Walk Out
Days on Site: 4
Existing Utilities: Electricity Connected, Natural Gas Connected
Exterior: Brick
Floor Plan: Ranch
Garage Amenities: 220V, Garage Door Opener, Heated, Oversized
Garage Type: Attached
Handicap Access: Stairs to garage
Laundry Facilities: Basement, Electric Hook-up
LotDescription: Mountain View, Sloping, Trees/Woods, View of Pikes Peak
Percentage of Basement Finished: 60
Sewer: Sewer
Square Footage: 1973 (Basement)
View: Mountain, Pikes Peak
Water: Municipal
Wooded: Yes
Listed By / Shown By
Listed By
Agency Name: Harris Group Realty Inc
Agency Phone: (719) 227-9900
Shown By
Agent Name: William Eichelberg
Agent Phone: (719) 220-4059
Agency Title: The Cutting Edge, Realtors

Estimate Your Payment
Estimated Payment
$ 4,528.61 per month $4,088.36 Principal & Interest $198.17 Property Tax $242.08 Homeowner's InsuranceChange Payment Information


This site is hosted, designed and copyright© 1994 - 2026 by Delta Media Group, Inc. -- Patent Pending --
1224 E High Point Lane | MLS# 3691669
This single family home located at 1224 E High Point Lane, Colorado Springs, CO 80904 is currently listed for sale with an asking price of $830,000. This property was built in 1965 and has 4 bedrooms. E High Point Lane is located in the High Point Gardens subdivision. Search High Point Gardens real estate on william.thecuttingedgerealtors.com today.