.png)
BEDS4
BATHS3
MLS#3877980
STATUSActive
PROPERTY TYPEResidential - Single Family
SUBDIVISIONWoodmen Hills
Property Description
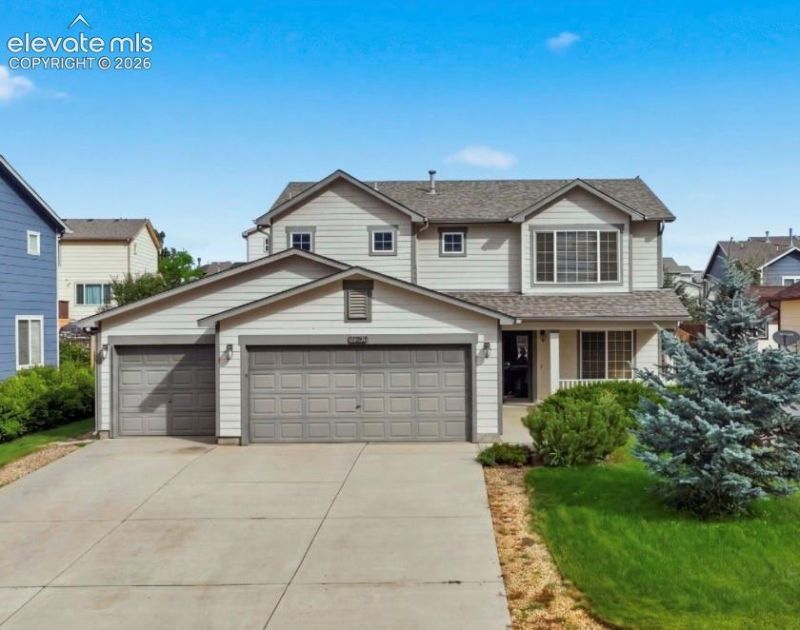
Welcome home to this turnkey, 2-story gem nestled in the heart of Woodmen Hills!From the moment you arrive, the inviting front porch and spacious 3-car garage establish an impressive curb appeal. Step inside to an open-concept main level designed for effortless living and entertaining. The over-sized living and dining combination flows seamlessly into a well-appointed kitchen, complete with a generous walk-in pantry. For ultimate convenience, the main floor also hosts a dedicated laundry room, a half bath, and a versatile main-level bedroom.Upstairs, a large landing area offers the perfect footprint for a home office, playroom, or media loft. This level features three additional bedrooms, including a private master suite complete with a luxurious 5-piece ensuite bathroom.Outside, the oversized, fully fenced backyard features a shaded gazebo- perfect for outdoor dining and relaxation.
Property Features
Property Type: Residential - Single Family
Cooling: Central Air
Heating: Forced Air
Lot Size: 0.18 Acres
Roof Type: Composite Shingle
Stories: 2.0
Taxes: $2,168
Year Built: 2005
Feature Descriptions
Appliances: Dishwasher, Disposal, Kitchen Vent Fan, Microwave Oven, Range, Refrigerator
Basement/Foundation: Crawl Space
Days on Site: 1
Existing Utilities: Cable Available, Electricity Connected
Exterior: Alum/Vinyl/Steel
Floor Plan: 2 Story
Garage Amenities: Even with Main Level, Garage Door Opener
Garage Type: Attached
Laundry Facilities: Main
LotDescription: Mountain View
Sewer: Sewer
View: Mountain
Water: Assoc/Distr
Listed By / Shown By
Listed By
Agency Name: Blueprint Realty
Agency Phone: 719-212-7400
Shown By
Agent Name: William Eichelberg
Agent Phone: (719) 220-4059
Agency Title: The Cutting Edge, Realtors

Estimate Your Payment
Estimated Payment
$ 2,528.42 per month $2,216.58 Principal & Interest $180.58 Property Tax $131.25 Homeowner's InsuranceChange Payment Information


This site is hosted, designed and copyright© 1994 - 2026 by Delta Media Group, Inc. -- Patent Pending --
12262 Crystal Downs Road | MLS# 3877980
This single family home located at 12262 Crystal Downs Road, Peyton, CO 80831 is currently listed for sale with an asking price of $450,000. This property was built in 2005 and has 4 bedrooms. Crystal Downs Road is located in the Woodmen Hills subdivision. Search Woodmen Hills real estate on william.thecuttingedgerealtors.com today.