.png)
BEDS3
BATHS2
MLS#9179048
STATUSActive
PROPERTY TYPEResidential - Single Family
SUBDIVISIONPueblo West
Property Description
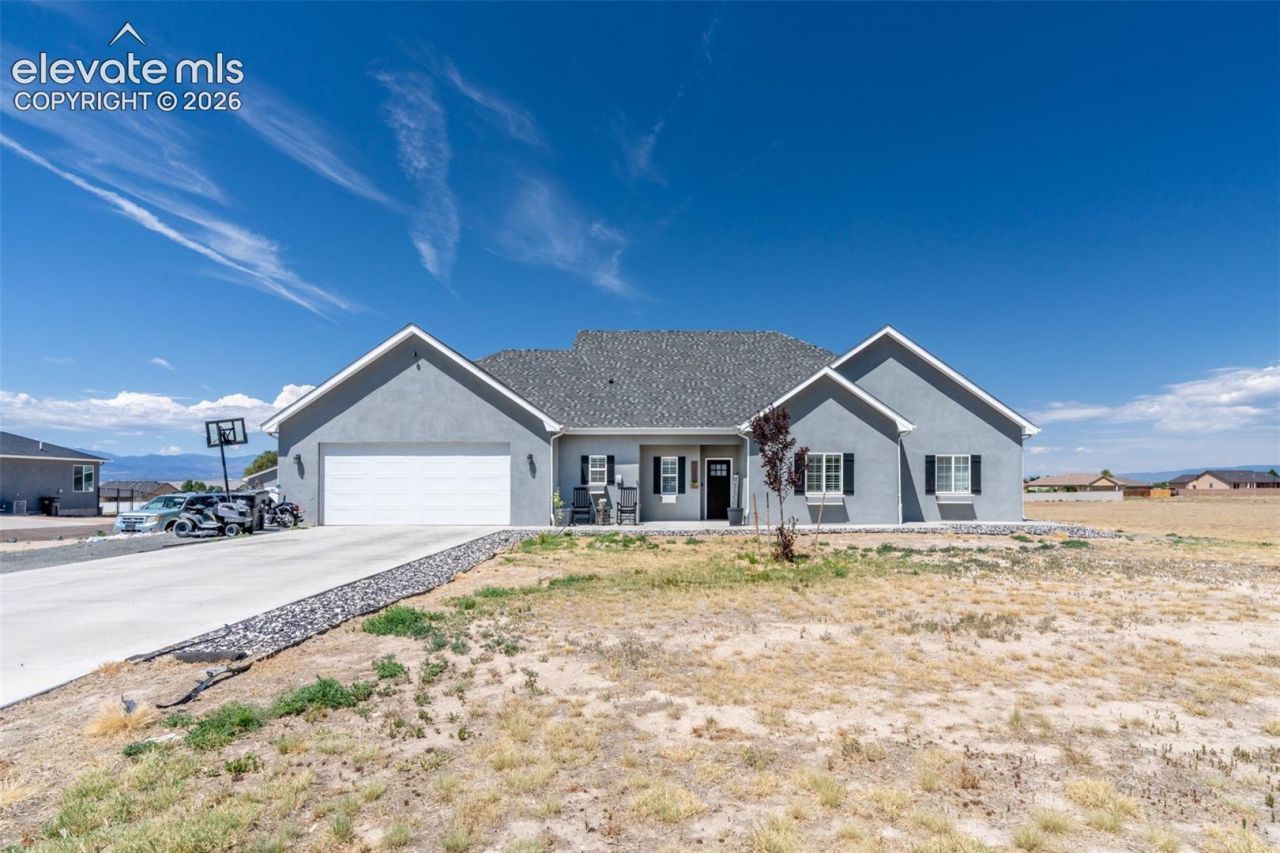
Welcome to this modern design 3-bedroom, 2-bathroom home nestled in the peaceful community of Pueblo West. This residence offers the perfect blend of cozy comfort and inviting charm ideal for anyone seeking a warm and welcoming place to call home. Step inside and feel the updated modern design that set this home apart. Thoughtful design throughout with extra large pantry, large inviting kitchen, walk in closets, and storage/work room. The oversized 2 car garage has a 20 ft door with 4 feet on each side of the door to easily fit 2-F350 trucks. This 2000 sqft house provides flexible space for family or guests that keeps everyday living comfortable. Outside, captured to beautiful Mountains range, quiet street and open skies. Whether you are starting your morning off with coffee on your spacious covered back patio or winding down in the evening, this adorable home offers simple beauty and cozy warmth. Don't miss the chance to own this delightful Pueblo West gem. Schedule your showing today!
Property Features
Property Type: Residential - Single Family
Cooling: Central Air
Fireplaces: None
Heating: Forced Air, Natural Gas
Lot Size: 1.15 Acres
Roof Type: Composite Shingle
Stories: 1.0
Taxes: $3,164
Year Built: 2019
Feature Descriptions
Appliances: 220v in Kitchen, Dishwasher, Disposal, Gas in Kitchen, Kitchen Vent Fan, Microwave Oven, Oven, Range, Refrigerator
Days on Site: 11
Existing Utilities: Electricity Connected, Natural Gas Connected
Exterior: Stucco
Floor Plan: Ranch
Garage Amenities: Even with Main Level, Garage Door Opener, Oversized, Workshop
Garage Type: Attached
Handicap Access: Customized Wheelchair Accessible
Laundry Facilities: Main
LotDescription: Level, Mountain View
OtherStructures: Storage Shed
Outbuilding(s): Yes
Sewer: Septic
View: Mountain
Water: Assoc/Distr
Listed By / Shown By
Listed By
Agency Name: RE/MAX Associates
Agency Phone: 719-583-8383
Shown By
Agent Name: William Eichelberg
Agent Phone: (719) 220-4059
Agency Title: The Cutting Edge, Realtors

Estimate Your Payment
Estimated Payment
$ 2,804.46 per month $2,398.83 Principal & Interest $263.58 Property Tax $142.04 Homeowner's InsuranceChange Payment Information


This site is hosted, designed and copyright© 1994 - 2026 by Delta Media Group, Inc. -- Patent Pending --
1327 S Papago Drive | MLS# 9179048
This single family home located at 1327 S Papago Drive, Pueblo West, CO 81007 is currently listed for sale with an asking price of $487,000. This property was built in 2019 and has 3 bedrooms. S Papago Drive is located in the Pueblo West subdivision. Search Pueblo West real estate on william.thecuttingedgerealtors.com today.