.png)
BEDS5
BATHS6
MLS#5563518
STATUSActive
PROPERTY TYPEResidential - Single Family
SUBDIVISIONFlying Horse
Property Description
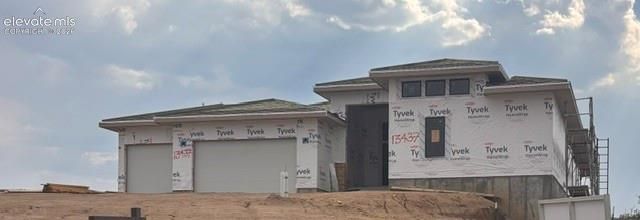
Stunning Riverwood ranch-style home under construction in the prestigious Flying Horse Madonie community, perfectly positioned along the golf course overlooking the 11th Tee Box with unobstructed, soaring views of the Front Range. The dramatic entry and great room captivate immediately with towering 13-foot ceilings and a sleek fireplace. A chef???s dream, the gourmet kitchen features a massive central island, premium cabinetry, and a show-stopping walk-in pantry. Extra-large rear windows flood the open floor plan with natural light while framing breathtaking mountain views. The main level offers a luxurious primary retreat and a private guest suite with its own dedicated garage entrance. Enjoy seamless indoor-outdoor living year-round with a front covered courtyard and a massive rear covered patio overlooking the fairways. A smart mudroom/laundry zone sits directly off the rare 4-car garage. The expansive basement is built for entertainment, boasting a huge rec room, second fireplace, wet bar, and three additional bedrooms (two with private en-suite baths). Exceptional architectural detail and luxury finishes throughout. Social Membership initiation fee included! This home will be ready October/Nov 2026. Virtual tour is our former model. Kitchen layout in listed home is slightly altered.
Property Features
Property Type: Residential - Single Family
Cooling: Central Air
Fireplaces: Gas, Lower Level, Main Level, Masonry, Two
Heating: Forced Air, Natural Gas
Lot Size: 0.86 Acres
Roof Type: Tile
Stories: 1.0
Taxes: $3,886
Year Built: 2026
Feature Descriptions
Appliances: Cook Top, Dishwasher, Disposal, Gas in Kitchen, Kitchen Vent Fan, Microwave Oven, Oven, Refrigerator
Basement/Foundation: Full Basement
Builder Model: RIVERWOOD
Builder Name: Vantage Hm Corp
CommunityFeatures: Club House, Dining, Fitness Center, Golf Course, Hotel/Resort, Lake/Pond, Parks or Open Space, Playground Area, Pool, Spa, Tennis
Days on Site: 14
Existing Utilities: Cable Available, Electricity Connected, Natural Gas Connected
Exterior: Stucco
Floor Plan: Ranch
Garage Amenities: Garage Door Opener
Garage Type: Attached
Laundry Facilities: Electric Hook-up, Main
LotDescription: Backs to Golf Course, Corner, Mountain View
Percentage of Basement Finished: 95
Sewer: Sewer
Square Footage: 2286 (Basement)
View: Mountain
Water: Municipal
Listed By / Shown By
Listed By
Agency Name: New Home Star LLC
Agency Phone: (719) 330-1445
Shown By
Agent Name: William Eichelberg
Agent Phone: (719) 220-4059
Agency Title: The Cutting Edge, Realtors

Estimate Your Payment
Estimated Payment
$ 11,355.19 per month $10,414.76 Principal & Interest $323.75 Property Tax $616.69 Homeowner's InsuranceChange Payment Information


This site is hosted, designed and copyright© 1994 - 2026 by Delta Media Group, Inc. -- Patent Pending --
13437 Pride Mountain Drive | MLS# 5563518
This single family home located at 13437 Pride Mountain Drive, Colorado Springs, CO 80921 is currently listed for sale with an asking price of $2,114,355. This property was built in 2026 and has 5 bedrooms. Pride Mountain Drive is located in the Flying Horse subdivision. Search Flying Horse real estate on william.thecuttingedgerealtors.com today.