.png)
BEDS4
BATHS4
MLS#8276322
STATUSActive
PROPERTY TYPEResidential - Single Family
SUBDIVISIONRolling Hills Ranch at Meridian Ranch
Property Description
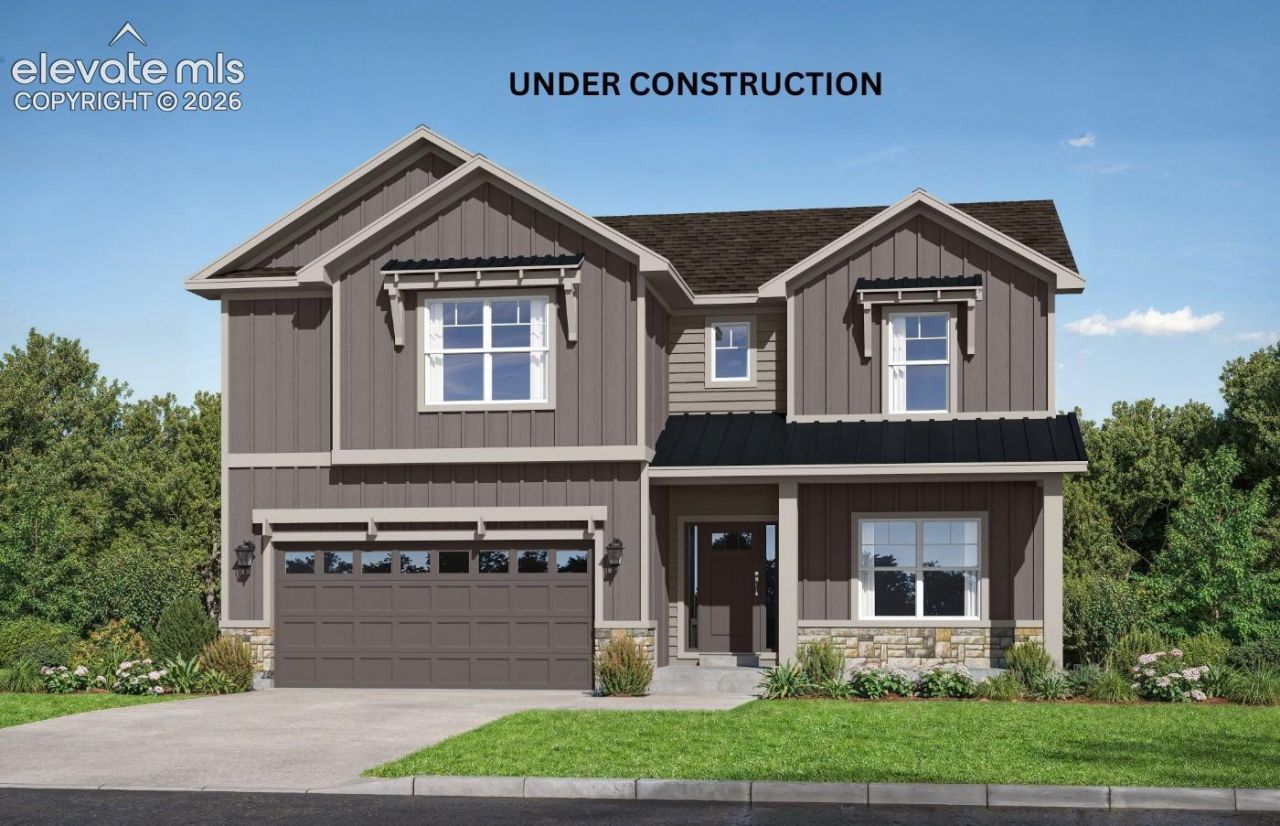
This spacious and thoughtfully designed two-story home with front yard landscaping is located on a cul-de-sac and offers comfort and functionality with an abundant natural light throughout. The main level features an open-concept living area with a cozy fireplace, captivating kitchen complete with quartz countertops, stainless steel appliances and ample cabinet space as well as a dining area perfect for everyday living and entertaining. Additionally, the first floor includes a private study, walk-in pantry, mudroom, convenient laundry room. Upstairs you will find 4 bedrooms and a loft. The master suite featuring a large walk-in closet and an elegant attached bath. The 3 additional bedrooms offer plenty of room for family, guests or hobbies. Situated on an unfinished basement, this home combines a spacious living area, and an abundance of natural light to create the perfect place to call home. This home was designed for performance and energy efficiency and will receive a HERS score once complete. As a result, you should see savings on your utility bills. Schedule your appointment for viewing today!
Property Features
Property Type: Residential - Single Family
Cooling: See Prop Desc Remarks
Fireplaces: Gas
Heating: Forced Air
Lot Size: 0.23 Acres
Roof Type: Composite Shingle
Stories: 2.0
Taxes: $2,887
Year Built: 2026
Feature Descriptions
Appliances: Dishwasher, Disposal, Gas in Kitchen, Microwave Oven, Range
Basement/Foundation: Full Basement
Builder Model: Sutton - Plan 325
Builder Name: Empire Colorado Homes
Days on Site: 16
Existing Utilities: Electricity Available
Exterior: Fiber Cement, Masonite Type, Stone
Floor Plan: 2 Story
Garage Type: Attached
Laundry Facilities: Electric Hook-up
LotDescription: Cul-de-sac, Level
Sewer: Sewer
Square Footage: 1483 (Basement)
Water: Assoc/Distr, Municipal
Listed By / Shown By
Listed By
Agency Name: Charles Roter
Agency Phone: 719-448-5000
Shown By
Agent Name: William Eichelberg
Agent Phone: (719) 220-4059
Agency Title: The Cutting Edge, Realtors

Estimate Your Payment
Estimated Payment
$ 3,831.97 per month $3,390.62 Principal & Interest $240.58 Property Tax $200.77 Homeowner's InsuranceChange Payment Information


This site is hosted, designed and copyright© 1994 - 2026 by Delta Media Group, Inc. -- Patent Pending --
13586 Crooked Hill Drive | MLS# 8276322
This single family home located at 13586 Crooked Hill Drive, Peyton, CO 80831 is currently listed for sale with an asking price of $688,347. This property was built in 2026 and has 4 bedrooms. Crooked Hill Drive is located in the Rolling Hills Ranch at Meridian Ranch subdivision. Search Rolling Hills Ranch At Meridian Ranch real estate on william.thecuttingedgerealtors.com today.