.png)
BEDS2
BATHS1
MLS#8494272
STATUSActive
PROPERTY TYPEResidential - Single Family
SUBDIVISIONSecurity
Property Description
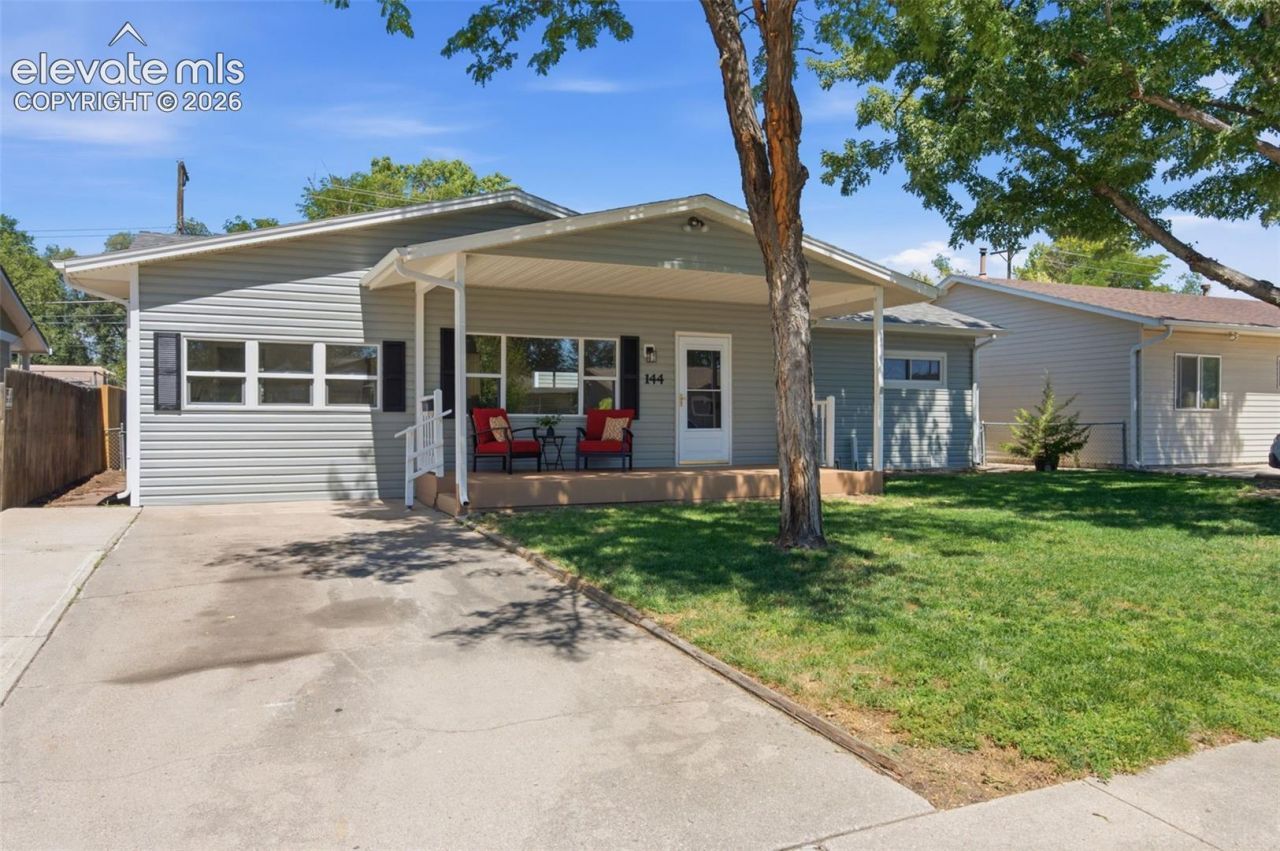
Fully renovated 2-bedroom, 1-bath home with a flexible bonus room and 1,355 square feet of bright, updated living space. The spacious remodeled kitchen features new coordinated stainless-steel appliances, freshly painted cabinetry, abundant storage, a dedicated coffee bar, custom island with counter seating, skylight with remote-controlled shade, new lighting and a garbage disposal. Interior improvements include fresh paint, new luxury vinyl plank flooring and carpeting, updated PEX plumbing and a fully remodeled bathroom with new vanity, flooring and tile. The bonus room offers flexible space for a home office, creative studio, gaming room or hobbies. Outside, enjoy mature shade trees, a grassy fully fenced backyard and a covered back porch with Trex decking. The oversized detached one-car garage includes a separate workspace ideal for a workshop, storage or projects, plus convenient alley access. Additional storage is available in the walk-in cellar. Major exterior improvements include a brand-new roof, gutters and siding. No HOA. Conveniently located near Fort Carson, Peterson and Schriever Space Force Bases, schools, parks, shopping, dining and major commuter routes.
Property Features
Property Type: Residential - Single Family
Cooling: Central Air
Fenced: Yes
Heating: Forced Air
Lot Size: 0.14 Acres
Roof Type: Composite Shingle
Stories: 1.0
Taxes: $2,200
Year Built: 1956
Feature Descriptions
Appliances: Cook Top, Dishwasher, Disposal, Microwave Oven, Range, Self Cleaning Oven
Basement/Foundation: Partial Basement
Existing Utilities: Cable Available, Electricity Connected
Exterior: Alum/Vinyl/Steel
Fence: Rear
Floor Plan: Ranch
Garage Type: Detached
Laundry Facilities: Main
LotDescription: Level, Trees/Woods
Sewer: Sewer
Water: Municipal
Wooded: Yes
Listed By / Shown By
Listed By
Agency Name: Brokers Guild Real Estate
Agency Phone: 719-309-6199
Shown By
Agent Name: William Eichelberg
Agent Phone: (719) 220-4059
Agency Title: The Cutting Edge, Realtors

Estimate Your Payment
Estimated Payment
$ 1,904.56 per month $1,625.00 Principal & Interest $183.33 Property Tax $96.22 Homeowner's InsuranceChange Payment Information


This site is hosted, designed and copyright© 1994 - 2026 by Delta Media Group, Inc. -- Patent Pending --
144 Esther Drive | MLS# 8494272
This single family home located at 144 Esther Drive, Colorado Springs, CO 80911 is currently listed for sale with an asking price of $329,900. This property was built in 1956 and has 2 bedrooms. Esther Drive is located in the Security subdivision. Search Security real estate on william.thecuttingedgerealtors.com today.