.png)
BEDS4
BATHS2
MLS#4611265
STATUSActive
PROPERTY TYPEResidential - Single Family
SUBDIVISIONRustic Hills
Property Description
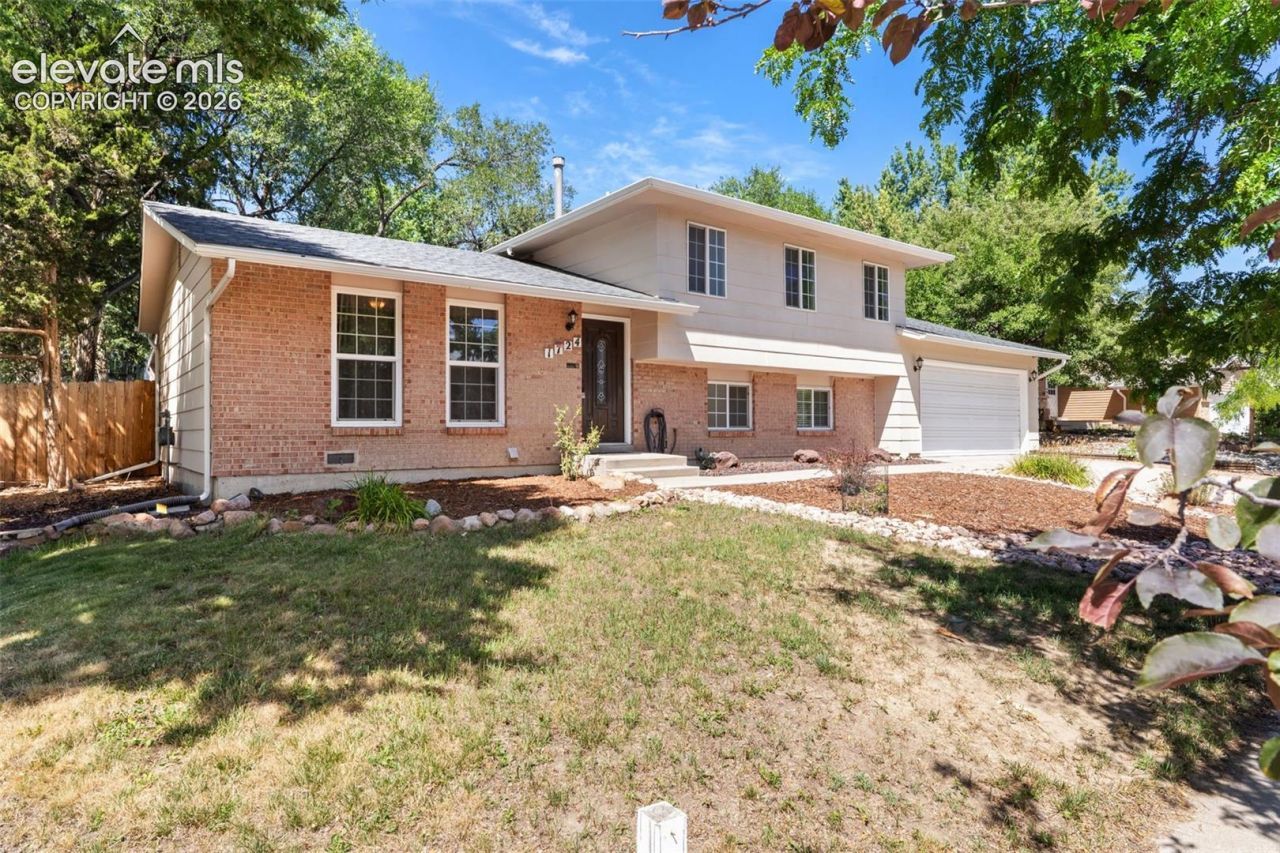
Welcome home to this inviting 4-bedroom, 1¾-bath tri-level offering a spacious, versatile floor plan designed for comfortable living and easy entertaining. The bright, open main level welcomes you with a comfortable living room, dining area with walk-out access to the covered patio, and a well-appointed kitchen featuring stainless steel appliances???all of which stay???plus ample cabinetry and generous counter space. Durable laminate flooring extends throughout the main and lower levels, while the upper level is comfortably carpeted. Upstairs, three bedrooms provide plenty of space for family and guests. The full bath offers convenient dual access from both the primary bedroom and hallway and features an updated vanity, tile flooring and a beautifully tiled tub/shower surround. The lower level is perfect for relaxing or entertaining, with a cozy family room highlighted by a wood-burning fireplace, 4th bedroom, and ¾ bath/laundry area with tile flooring. Step outside to the spacious, fenced backyard shaded by mature trees where kids and pets will love having room to run and play! The covered patio creates the perfect spot for outdoor dining, entertaining, morning coffee, or simply relaxing while enjoying your private outdoor space. An attached 2-car garage provides added convenience and storage. With its inviting spaces, flexible layout, and great indoor/outdoor living, this home is ready to welcome its next owner! Super clean and move-in ready. See it today!
Property Features
Property Type: Residential - Single Family
Cooling: Ceiling Fan(s)
Fenced: Yes
Fireplaces: Lower Level, One, Wood Burning
Heating: Forced Air, Natural Gas
Lot Size: 0.20 Acres
Roof Type: Composite Shingle
Taxes: $1,300
Year Built: 1970
Feature Descriptions
Appliances: Dishwasher, Disposal, Microwave Oven, Range, Refrigerator
Basement/Foundation: Garden Level
Existing Utilities: Cable Available, Electricity Connected, Natural Gas Connected
Exterior: Brick, Masonite Type
Fence: Rear
Floor Plan: Tri-Level
Garage Amenities: Garage Door Opener
Garage Type: Attached
Laundry Facilities: Electric Hook-up, Lower
LotDescription: Level, Mountain View, View of Pikes Peak
Sewer: Sewer
View: Mountain, Pikes Peak
Water: Municipal
Listed By / Shown By
Listed By
Agency Name: REMAX PROPERTIES
Agency Phone: 719-548-8600
Shown By
Agent Name: William Eichelberg
Agent Phone: (719) 220-4059
Agency Title: The Cutting Edge, Realtors

Estimate Your Payment
Estimated Payment
$ 2,194.77 per month $1,969.80 Principal & Interest $108.33 Property Tax $116.64 Homeowner's InsuranceChange Payment Information


This site is hosted, designed and copyright© 1994 - 2026 by Delta Media Group, Inc. -- Patent Pending --
1724 Wooten Road | MLS# 4611265
This single family home located at 1724 Wooten Road, Colorado Springs, CO 80915 is currently listed for sale with an asking price of $399,900. This property was built in 1970 and has 4 bedrooms. Wooten Road is located in the Rustic Hills subdivision. Search Rustic Hills real estate on william.thecuttingedgerealtors.com today.