.png)
BEDS4
BATHS2
MLS#7835789
STATUSActive
PROPERTY TYPEResidential - Single Family
SUBDIVISIONCimarron Eastridge
Property Description
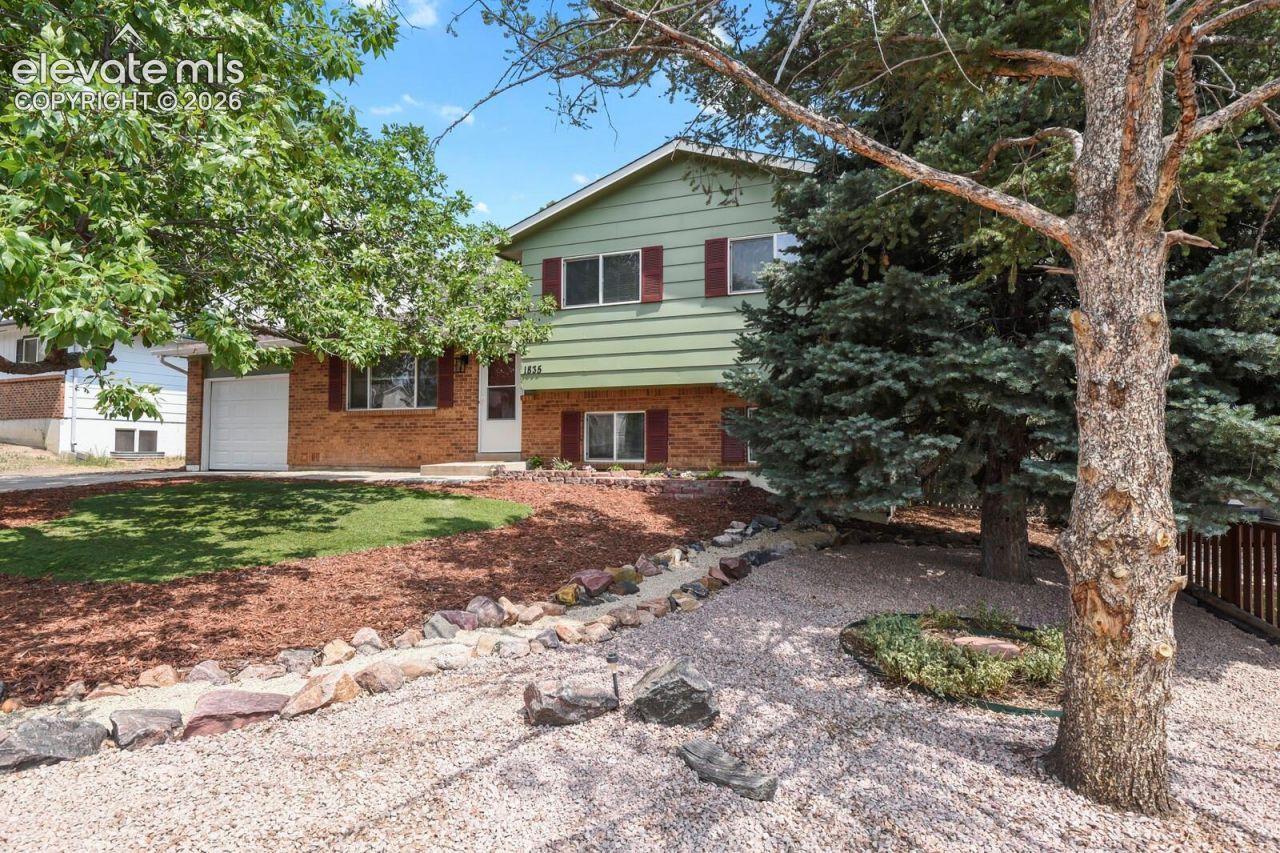
Beautifully remodeled 4-bedroom, 2-bath tri-level with extensive updates throughout! The interior has been refreshed from top to bottom with new luxury vinyl plank flooring and carpet, fresh paint, and beautifully updated bathrooms. The completely remodeled kitchen features quartz countertops, new cabinetry, and new appliances, creating a bright, modern space ready to enjoy.Major improvements extend well beyond the finishes, including a new furnace, new air conditioning unit, new water heater, new garage door, new sliding glass door, and replacement of most of the windows. A new roof will be installed prior to Closing, giving the next owner even greater peace of mind.The tri-level layout offers comfortable separation of living spaces with four bedrooms and functional living areas designed for everyday living. The low-maintenance front yard features artificial turf, adding curb appeal while minimizing upkeep.With so many of the big-ticket items already completed, this move-in ready home is ready for its next owner to enjoy. Must see!
Property Features
Property Type: Residential - Single Family
Cooling: Ceiling Fan(s), Central Air
Fireplaces: Lower Level, Wood Burning
Heating: Forced Air
Lot Size: 0.19 Acres
Roof Type: Composite Shingle
Taxes: $1,730
Year Built: 1980
Feature Descriptions
Appliances: Cook Top, Dishwasher, Disposal, Microwave Oven, Refrigerator, Self Cleaning Oven
Days on Site: 6
Existing Utilities: Cable Available, Electricity Connected, Natural Gas Connected
Exterior: Wood
Floor Plan: Tri-Level
Garage Type: Attached
Laundry Facilities: Lower
LotDescription: Level
Sewer: Sewer
Water: Assoc/Distr
Listed By / Shown By
Listed By
Agency Name: Dream Homes of Colorado, LLC
Agency Phone: 303-917-2353
Shown By
Agent Name: William Eichelberg
Agent Phone: (719) 220-4059
Agency Title: The Cutting Edge, Realtors

Estimate Your Payment
Estimated Payment
$ 2,283.30 per month $2,019.55 Principal & Interest $144.17 Property Tax $119.58 Homeowner's InsuranceChange Payment Information


This site is hosted, designed and copyright© 1994 - 2026 by Delta Media Group, Inc. -- Patent Pending --
1835 Winnebago Road | MLS# 7835789
This single family home located at 1835 Winnebago Road, Colorado Springs, CO 80915 is currently listed for sale with an asking price of $410,000. This property was built in 1980 and has 4 bedrooms. Winnebago Road is located in the Cimarron Eastridge subdivision. Search Cimarron Eastridge real estate on william.thecuttingedgerealtors.com today.