.png)
BEDS3
BATHS2
MLS#3020742
STATUSActive
PROPERTY TYPEResidential - Single Family
SUBDIVISIONHighland Park
Property Description
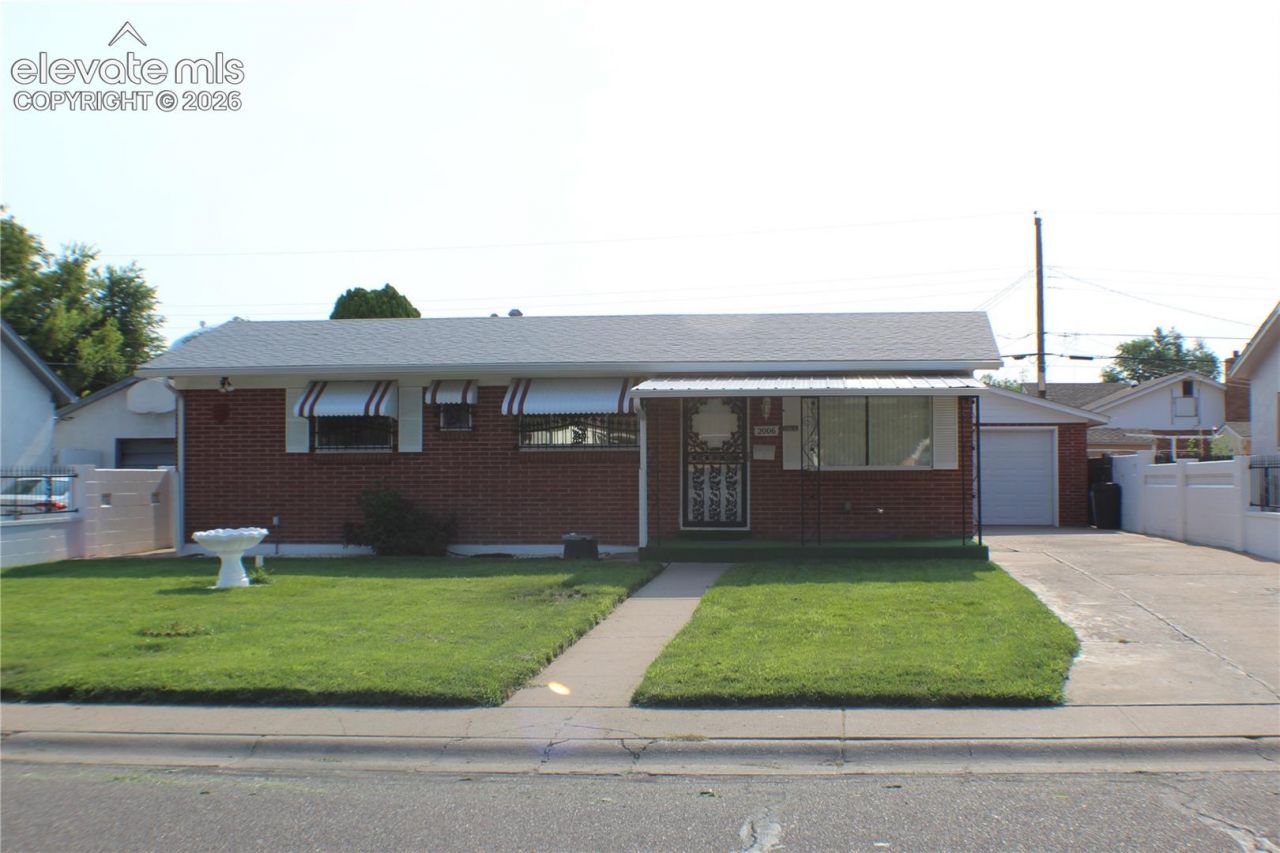
Fall in love with this beautifully updated 3-bedroom, 2-bathroom ranch offering 1,000 square feet of comfortable main-level living. Enjoy inviting curb appeal, a beautifully maintained yard, and thoughtful updates throughout. The completely updated kitchen features custom wood cabinetry, tile flooring, and included appliances. Real hardwood and tile floors add character, while newer vinyl windows provide comfort and efficiency. Main-level laundry adds everyday convenience. But the real surprise awaits outside! The detached 1-car garage includes an incredible finished bonus room measuring approximately 23???10??? x 11???10???. Imagine having your very own: game room, hobby space, home office, workshop, entertaining area, or your own private retreat???the possibilities are endless! The spacious 110??? x 60??? lot features lush grass and a fully fenced backyard, perfect for pets, play, and outdoor gatherings. This home combines practical living with plenty of charm. Updated, comfortable, and full of possibilities???come see why you???ll want to call this home!
Property Features
Property Type: Residential - Single Family
Cooling: Central Air
Fenced: Yes
Heating: Forced Air, Natural Gas
Lot Size: 0.15 Acres
Roof Type: Composite Shingle
Stories: 1.0
Taxes: $743
Year Built: 1957
Feature Descriptions
Appliances: Dishwasher, Disposal, Dryer, Range, Refrigerator, Washer
Days on Site: 3
Existing Utilities: Electricity Connected, Natural Gas Connected
Exterior: Brick
Fence: All
Floor Plan: Ranch
Garage Amenities: Even with Main Level, Garage Door Opener, Other, See Prop Desc Remarks
Garage Type: Detached
Laundry Facilities: Main
LotDescription: Level, See Prop Desc Remarks
Sewer: Sewer
Water: Municipal
Listed By / Shown By
Listed By
Agency Name: Rocky Mountain Realty
Agency Phone: (719) 569-7276
Shown By
Agent Name: William Eichelberg
Agent Phone: (719) 220-4059
Agency Title: The Cutting Edge, Realtors

Estimate Your Payment
Estimated Payment
$ 1,418.44 per month $1,280.69 Principal & Interest $61.92 Property Tax $75.83 Homeowner's InsuranceChange Payment Information


This site is hosted, designed and copyright© 1994 - 2026 by Delta Media Group, Inc. -- Patent Pending --
2006 Sherwood Lane | MLS# 3020742
This single family home located at 2006 Sherwood Lane, Pueblo, CO 81005 is currently listed for sale with an asking price of $260,000. This property was built in 1957 and has 3 bedrooms. Sherwood Lane is located in the Highland Park subdivision. Search Highland Park real estate on william.thecuttingedgerealtors.com today.