.png)
BEDS4
BATHS4
MLS#6760542
STATUSActive
PROPERTY TYPEResidential - Single Family
SUBDIVISIONCopperleaf
Property Description
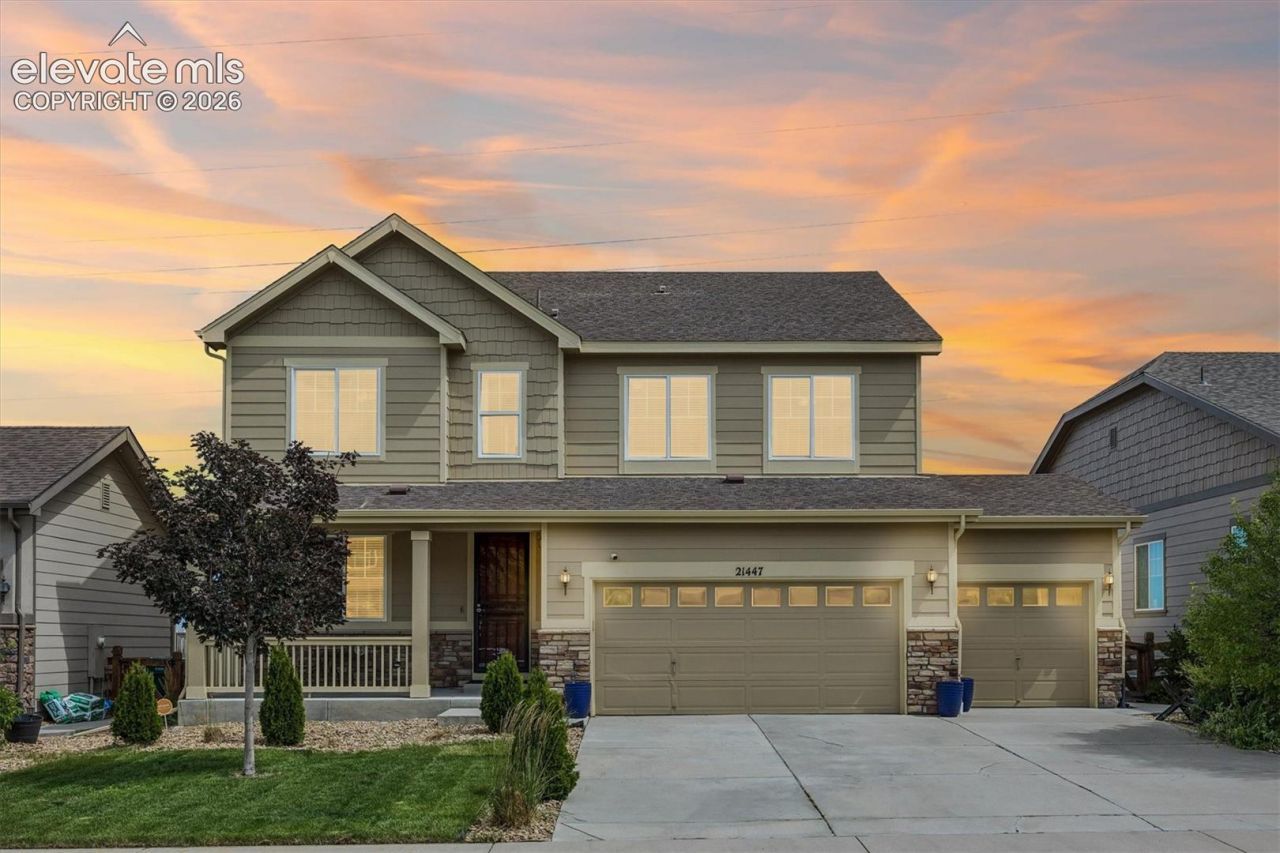
Welcome home to this stunning, move-in-ready residence in the highly desirable Copperleaf community, located in the award-winning Cherry Creek School District. Offering over 4,000 square feet, this home combines luxury, comfort, and room to grow.Fresh interior paint, brand-new carpet, and an open-concept layout create a bright, inviting atmosphere. The spacious great room with a cozy gas fireplace flows into the gourmet kitchen featuring stainless steel appliances, double ovens, abundant cabinetry, granite countertops, a large center island, and exceptional storage.The main level includes a private office, while upstairs you'll find a versatile loft, a luxurious primary suite with a five-piece bath and walk-in closet, a junior suite with a private bath, and two additional spacious bedrooms.The unfinished walkout basement offers endless possibilities for a home theater, gym, guest suite, or multigenerational living. Situated on a premium lot backing to open space, you'll enjoy added privacy and peaceful views.Copperleaf offers parks, trails, playgrounds, and open space, with easy access to Southlands, E-470, Buckley Space Force Base, Denver Tech Center, Denver International Airport, shopping, dining, and more.Don't miss this rare opportunity to own a spacious home in one of the area's most sought-after communities. Schedule your private showing today!
Property Features
Property Type: Residential - Single Family
Cooling: Ceiling Fan(s), Central Air
Fireplaces: Gas, Main Level, One
Heating: Forced Air
Lot Size: 0.15 Acres
Roof Type: Composite Shingle
Stories: 2.0
Taxes: $6,246
Year Built: 2015
Feature Descriptions
Appliances: Dishwasher, Double Oven, Microwave Oven, Oven, Refrigerator
Basement/Foundation: Full Basement, Walk Out
Days on Site: 54
Existing Utilities: Electricity Connected
Exterior: Masonite Type
Floor Plan: 2 Story
Garage Type: Attached
Laundry Facilities: Upper
LotDescription: See Prop Desc Remarks
OtherStructures: Dog Run, Storage Shed
Outbuilding(s): Yes
Percentage of Basement Finished: 25
Sewer: Sewer
Square Footage: 1320 (Basement)
Water: Municipal
Listed By / Shown By
Listed By
Agency Name: Exp Realty LLC
Agency Phone: 888-440-2724
Shown By
Agent Name: William Eichelberg
Agent Phone: (719) 220-4059
Agency Title: The Cutting Edge, Realtors

Estimate Your Payment
Estimated Payment
$ 4,167.38 per month $3,443.09 Principal & Interest $520.42 Property Tax $203.88 Homeowner's InsuranceChange Payment Information


This site is hosted, designed and copyright© 1994 - 2026 by Delta Media Group, Inc. -- Patent Pending --
21447 E Union Place | MLS# 6760542
This single family home located at 21447 E Union Place, Aurora, CO 80015 is currently listed for sale with an asking price of $699,000. This property was built in 2015 and has 4 bedrooms. E Union Place is located in the Copperleaf subdivision. Search Copperleaf real estate on william.thecuttingedgerealtors.com today.