.png)
BEDS4
BATHS2
MLS#4956300
STATUSActive
PROPERTY TYPEResidential - Single Family
SUBDIVISIONMinnequa Heights
Property Description
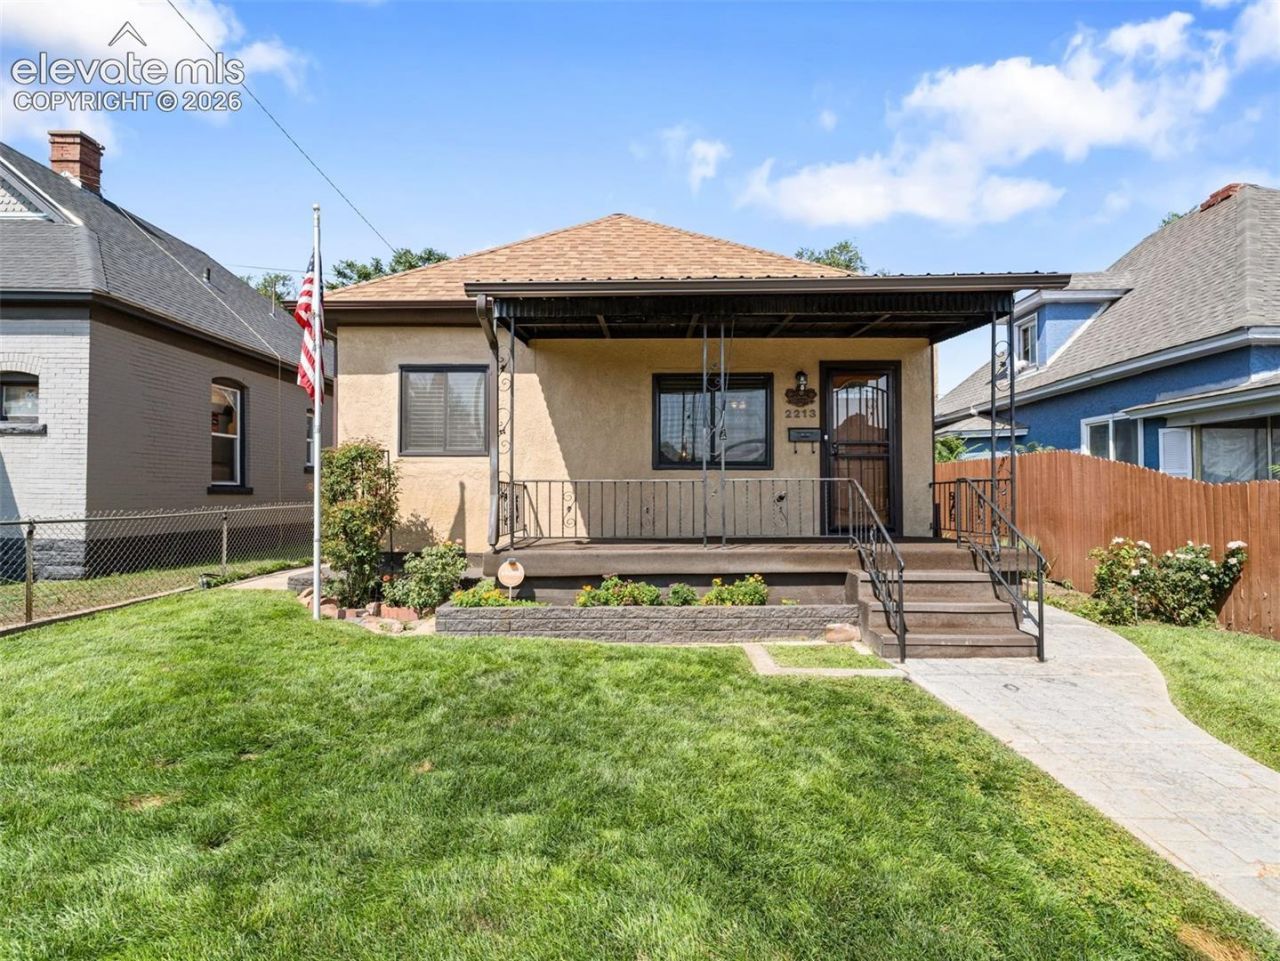
Charming, Move-In Ready Home on Pueblo's South Side!Don't miss this beautifully maintained 4-bedroom, 2-bath home located on Pueblo's south side. Combining classic charm with modern updates, this home features original hardwood floors, an updated kitchen, and remodeled bathrooms, offering comfort and style throughout. Lower level rooms can be used in many capacities as non-conforming bedrooms, hobby rooms, extra storage, exercise rooms, quiet reading or TV watching area.Step outside to enjoy the covered back patio, perfect for relaxing or entertaining, or head out front to enjoy the covered front porch to admire a beautifully manicured, fully fenced yard complete with a sprinkler system for easy maintenance. The detached one-car garage with convenient alley access provides additional storage and parking.Additional features include central air conditioning, ensuring year-round comfort, and pride of ownership is evident in every detail.Whether you're searching for your forever home or an excellent investment opportunity, this property checks all the boxes. Schedule your showing today???this well-cared-for home won't last long!
Property Features
Property Type: Residential - Single Family
Cooling: Ceiling Fan(s), Central Air
Fireplaces: None
Heating: Forced Air, Natural Gas
Lot Size: 0.09 Acres
Roof Type: Composite Shingle
Stories: 1.0
Taxes: $506
Year Built: 1903
Feature Descriptions
Appliances: Dishwasher, Disposal, Gas in Kitchen, Range
Basement/Foundation: Full Basement
Days on Site: 11
Existing Utilities: Electricity Connected, Telephone
Exterior: Stucco
Floor Plan: Ranch
Garage Type: Detached
Laundry Facilities: Electric Hook-up, Main
LotDescription: See Prop Desc Remarks
Percentage of Basement Finished: 85
Sewer: Sewer
Square Footage: 281 (Basement)
Water: Municipal
Listed By / Shown By
Listed By
Agency Name: Homesmart Realty
Agency Phone: 303-858-8100
Shown By
Agent Name: William Eichelberg
Agent Phone: (719) 220-4059
Agency Title: The Cutting Edge, Realtors

Estimate Your Payment
Estimated Payment
$ 1,343.91 per month $1,228.97 Principal & Interest $42.17 Property Tax $72.77 Homeowner's InsuranceChange Payment Information


This site is hosted, designed and copyright© 1994 - 2026 by Delta Media Group, Inc. -- Patent Pending --
2213 E Evans Avenue | MLS# 4956300
This single family home located at 2213 E Evans Avenue, Pueblo, CO 81004 is currently listed for sale with an asking price of $249,500. This property was built in 1903 and has 4 bedrooms. E Evans Avenue is located in the Minnequa Heights subdivision. Search Minnequa Heights real estate on william.thecuttingedgerealtors.com today.