.png)
BEDS4
BATHS2
MLS#7400256
STATUSActive
PROPERTY TYPEResidential - Single Family
SUBDIVISIONCrestridge Estates
Property Description
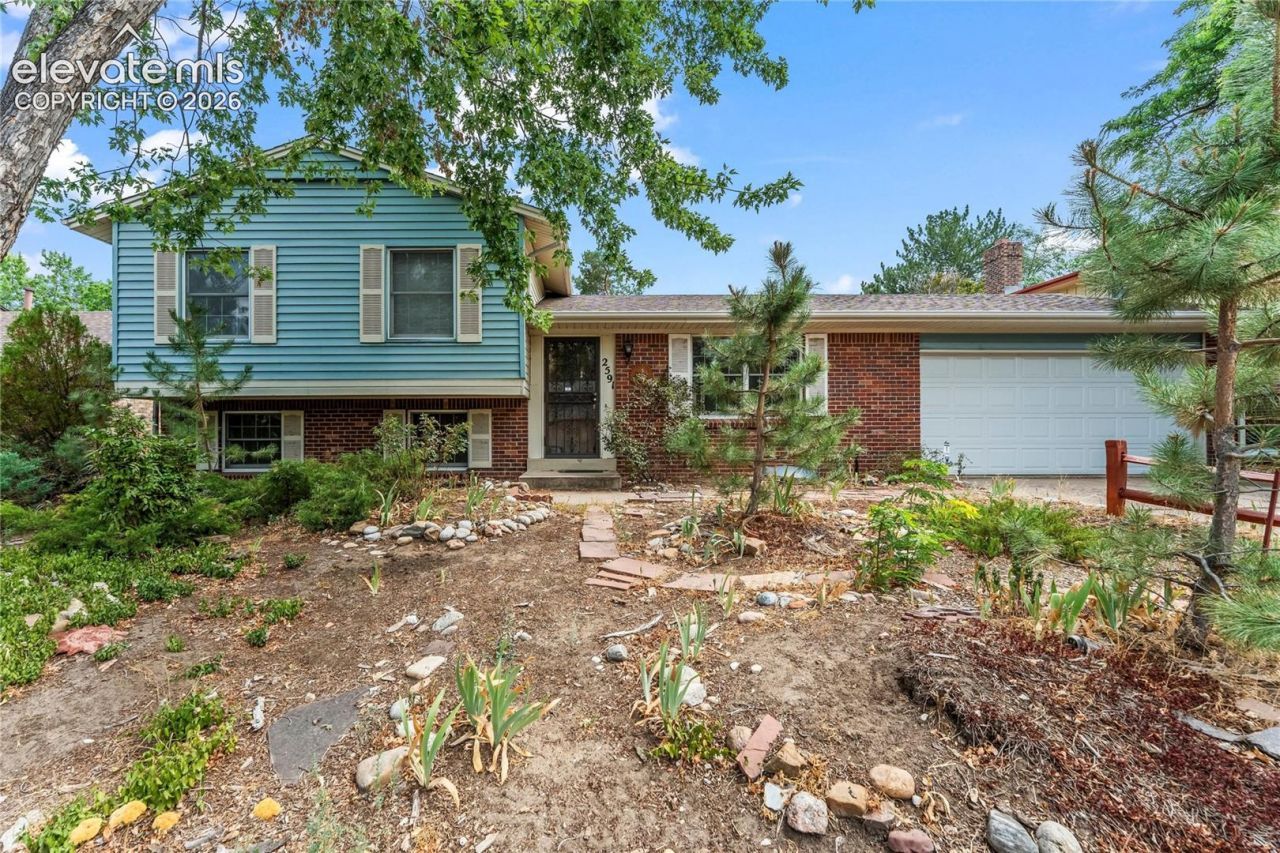
You don???t want to miss this well-positioned property in the highly desirable Crestridge subdivision. This move-in-ready home offers a split floor plan with upgraded kitchen cabinetry, hardwood floors in the living room, stairs leading to the second floor, three bedrooms, and a full bath. Step down to a cozy family room with a fireplace, a fourth bedroom, and a second full bath. The basement offers ample storage for all your treasures. This home offers a fantastic opportunity for buyers looking to add their personal touch and create a space that truly fits their style. Inside, you'll find a functional layout with plenty of natural light throughout. The attached garage provides excellent storage and workspace potential, while the covered patio creates an ideal spot to enjoy the outdoors. Step outside to discover a generously sized yard with mature trees and plenty of room for gardening, entertaining, play areas, or future landscaping ideas, with direct access from your private backyard to the community park and just minutes from Cherry Creek Reservoir. Situated within one block of the Century Elementary School, convenience abounds as you walk or take a quick drive to local shopping, dining, and the RTD light rail station. With a solid foundation of desirable features and plenty of room, the possibilities here are endless! Call today to schedule your private showing
Property Features
Property Type: Residential - Single Family
Cooling: Ceiling Fan(s)
Fireplaces: One
Heating: Forced Air
Lot Size: 0.17 Acres
Roof Type: Other
Taxes: $2,533
Year Built: 1977
Feature Descriptions
Appliances: Dishwasher, Disposal, Microwave Oven, Range, Refrigerator
Basement/Foundation: Partial Basement
Days on Site: 3
Existing Utilities: Electricity Available
Exterior: Wood
Floor Plan: Tri-Level
Garage Amenities: Even with Main Level
Garage Type: Attached
LotDescription: Backs to Open Space
Percentage of Basement Finished: 100
Sewer: Sewer
Square Footage: 544 (Basement)
Water: Municipal
Listed By / Shown By
Listed By
Agency Name: Exp Realty LLC
Agency Phone: 888-440-2724
Shown By
Agent Name: William Eichelberg
Agent Phone: (719) 220-4059
Agency Title: The Cutting Edge, Realtors

Estimate Your Payment
Estimated Payment
$ 2,637.18 per month $2,290.47 Principal & Interest $211.08 Property Tax $135.63 Homeowner's InsuranceChange Payment Information


This site is hosted, designed and copyright© 1994 - 2026 by Delta Media Group, Inc. -- Patent Pending --
2591 S Eagle Circle | MLS# 7400256
This single family home located at 2591 S Eagle Circle, Aurora, CO 80014 is currently listed for sale with an asking price of $465,000. This property was built in 1977 and has 4 bedrooms. S Eagle Circle is located in the Crestridge Estates subdivision. Search Crestridge Estates real estate on william.thecuttingedgerealtors.com today.