.png)
BEDS4
BATHS3
MLS#7493999
STATUSUnder Contract - Showing
PROPERTY TYPEResidential - Single Family
SUBDIVISIONCedar Ridge
Property Description
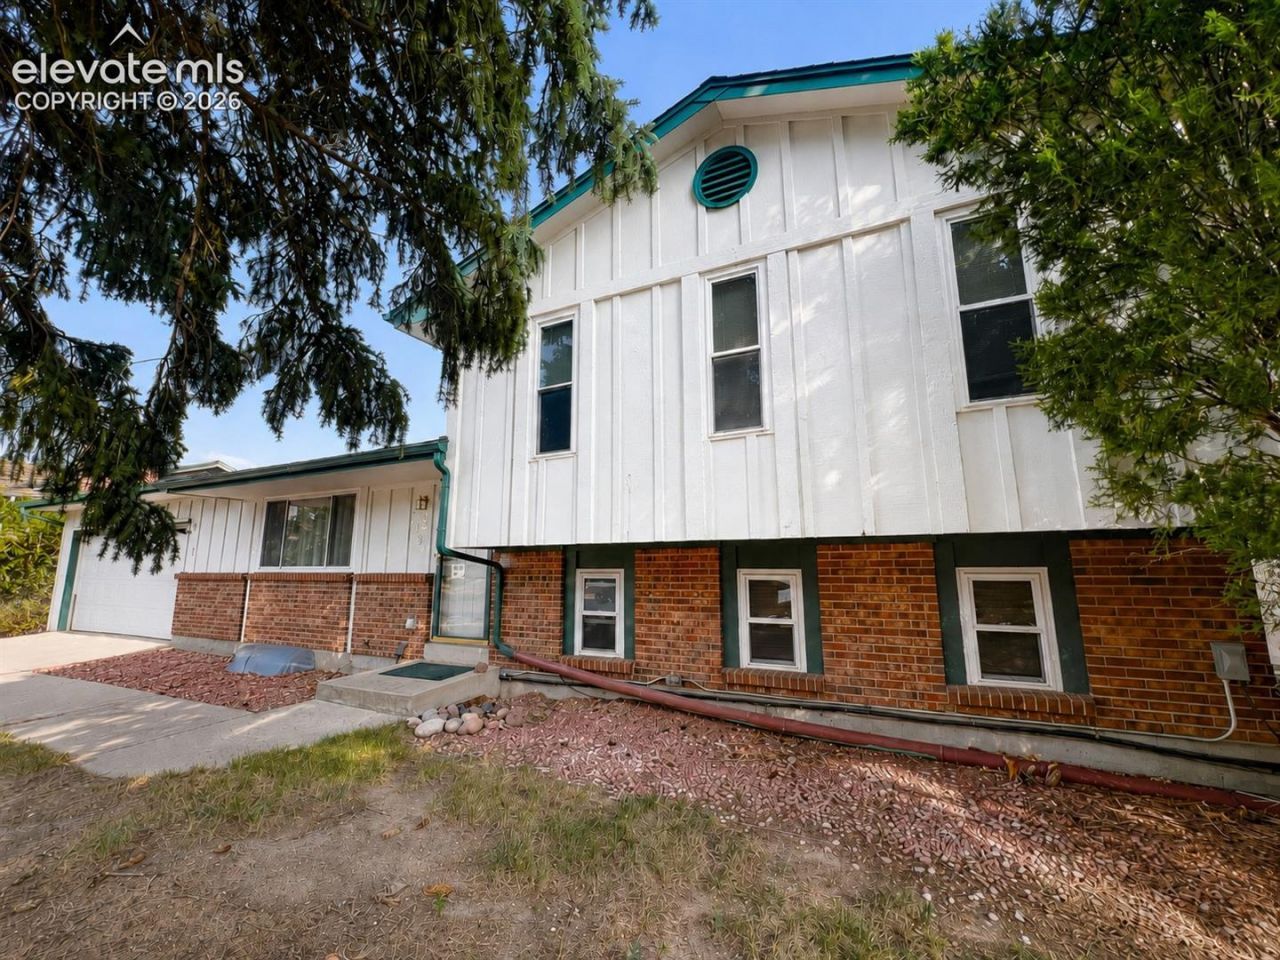
Spacious 4-bedroom, 3-bath home in the established Village Seven area with over 2,200 finished square feet and plenty of room to make it your own. New roof 2024. This multi-level home offers multiple living spaces, a cozy fireplace, an attached 2-car garage, central air, and a large covered back patio overlooking a generous fenced yard. The kitchen features abundant cabinetry and storage, while the flexible floor plan provides space for everyday living, entertaining, working from home, or hobbies. The home is ready for cosmetic updates, giving the next owner the opportunity to add their own style and build equity over time. Conveniently located near parks, schools, shopping, dining, and major commuter routes, this is a great opportunity to create something special in a well-established Colorado Springs neighborhood.
Property Features
Property Type: Residential - Single Family
Cooling: Ceiling Fan(s), Central Air
Fenced: Yes
Fireplaces: Lower Level, One
Heating: Forced Air, Natural Gas
Lot Size: 0.18 Acres
Roof Type: Composite Shingle
Taxes: $1,455
Year Built: 1972
Feature Descriptions
Appliances: Dishwasher, Dryer, Microwave Oven, Oven, Refrigerator, Washer
Basement/Foundation: Partial Basement
CommunityFeatures: Hiking or Biking Trails, Parks or Open Space
Days on Site: 10
Existing Utilities: Cable Available, Electricity Connected, Natural Gas Connected, Telephone
Exterior: Brick, Wood
Fence: Rear
Floor Plan: 4-Levels
Garage Amenities: Garage Door Opener, Workshop
Garage Type: Attached
Laundry Facilities: Basement, Electric Hook-up
LotDescription: Level
Percentage of Basement Finished: 95
Sewer: Sewer
Square Footage: 550 (Basement)
Water: Municipal
Listed By / Shown By
Listed By
Agency Name: Byrne Real Estate and Property Management PLLC
Agency Phone: (719) 260-9970
Shown By
Agent Name: William Eichelberg
Agent Phone: (719) 220-4059
Agency Title: The Cutting Edge, Realtors

Estimate Your Payment
Estimated Payment
$ 2,051.17 per month $1,822.03 Principal & Interest $121.25 Property Tax $107.89 Homeowner's InsuranceChange Payment Information


This site is hosted, designed and copyright© 1994 - 2026 by Delta Media Group, Inc. -- Patent Pending --
3035 W Whileaway Circle | MLS# 7493999
This single family home located at 3035 W Whileaway Circle, Colorado Springs, CO 80917 is currently listed for sale with an asking price of $369,900. This property was built in 1972 and has 4 bedrooms. W Whileaway Circle is located in the Cedar Ridge subdivision. Search Cedar Ridge real estate on william.thecuttingedgerealtors.com today.