.png)
BEDS2
BATHS1
SQUARE FEET1,176
MLS#241799
STATUSActive
PROPERTY TYPEResidential - Single Family
SUBDIVISIONCentral High School
SCHOOL60
Property Description
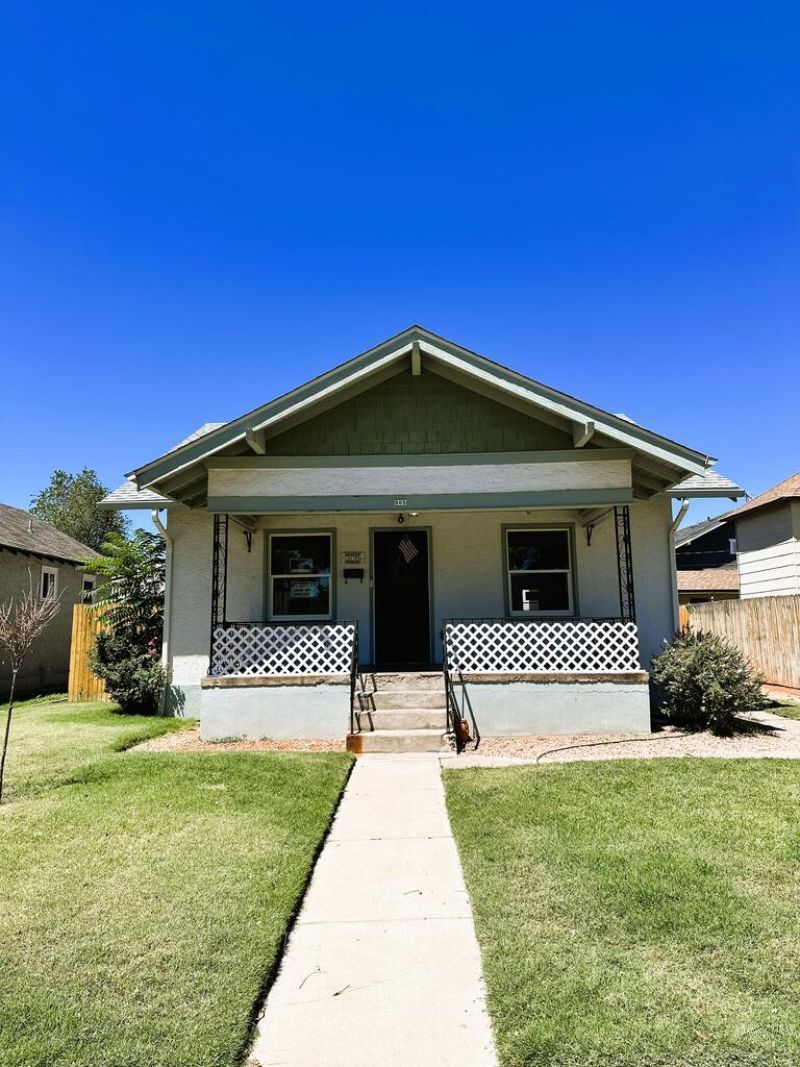
Charming Mesa Junction bungalow offering the perfect blend of character and modern updates! Built in 1900, this 2-bedroom, 1-bath home features 1,176 square feet of comfortable living space. A spacious covered front porch welcomes you inside to an inviting floor plan with luxury vinyl plank flooring throughout the living room, dining room, kitchen, and bathroom, while both bedrooms feature carpet. The updated kitchen includes stainless steel appliances, including the refrigerator, electric range, and built-in microwave. Additional features include hot water baseboard heat, a window evaporative cooler, an unfinished partial basement for extra storage, and a detached one-car garage with alley access. Situated on a 75' x 100' lot, the fully fenced backyard offers plenty of outdoor space to enjoy. Conveniently located near shopping, dining, parks, schools, and downtown Pueblo, this move-in-ready home is ready for its next owner. Schedule your showing today!
Property Features
Property Type: Residential - Single Family
Fenced: Yes
Garage: 1
Home Style: Ranch
Lot Size: 0.17 Acres
Taxes: $1,416
Year Built: 1900
Feature Descriptions
Approximate Square Footage (Level): 1176 (Main), 300 (Basement)
Exterior: Paved Street
Interior: Ceiling Fan(s), Smoke Detector/CO, Garage Door Opener, Cable TV
Landscaping: Sprinkler System-Front, Sprinkler System-Rear, Wood Fence-Rear, Lawn-Front, Lawn-Rear, Outdoor Lighting-Front, Outdoor Lighting-Rear
Lot Dimensions: 75x100
Parking Notes: 1 Car Garage Detached
Patio/Deck: Porch-Covered-Front, Stoop-Rear
Local Schools
School District: 60
Listed By / Shown By
Listed By
Agency Name: Keller Williams Performance Realty
Agency Phone: (719)583-1100
Shown By
Agent Name: William Eichelberg
Agent Phone: (719) 220-4059
Agency Title: The Cutting Edge, Realtors

Estimate Your Payment
Estimated Payment
$ 1,417.13 per month $1,226.51 Principal & Interest $118.00 Property Tax $72.63 Homeowner's InsuranceChange Payment Information


This site is hosted, designed and copyright© 1994 - 2026 by Delta Media Group, Inc. -- Patent Pending --
305 Quincy St | MLS# 241799
This single family home located at 305 Quincy St, Pueblo, CO 81004 is currently listed for sale with an asking price of $249,000. This property was built in 1900 and has 2 bedrooms with 1176 sq. ft. Quincy St is located in the Central High School subdivision within the 60 school district. Search Central High School real estate on william.thecuttingedgerealtors.com today.