.png)
BEDS3
BATHS2
SQUARE FEET1,523
MLS#241561
STATUSActive
PROPERTY TYPEResidential - Single Family
SUBDIVISIONCountry Club
SCHOOLPueblo 60
Property Description
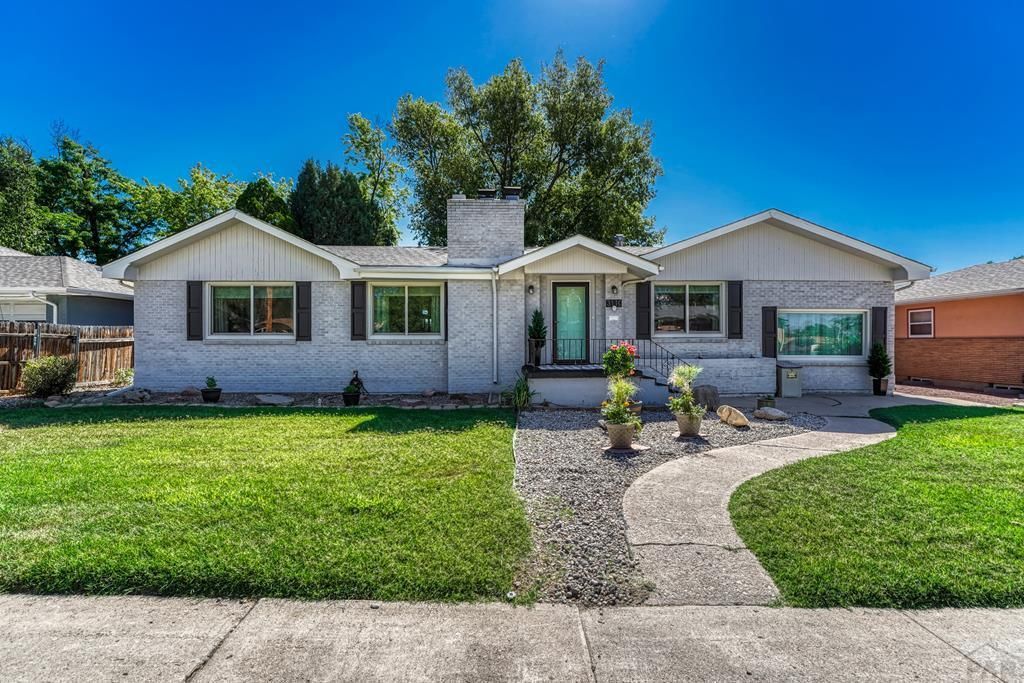
Welcome home to this beautifully maintained residence offering timeless charm, generous living space, and thoughtful updates throughout. Rich hardwood floors welcome you into the main level, featuring a bright living room with one of the home's two wood-burning fireplaces, both piped for natural gas, a formal dining room filled with natural light, and an updated kitchen with granite countertops, stainless steel appliances, and a sunny breakfast nook. The spacious primary suite provides a peaceful retreat with a custom walk-in closet and a private 5-piece bath complete with dual vanities, a soaking tub, and a separate shower. The finished basement expands the living space with a large recreation room featuring the **second** wood-burning fireplace, also piped for natural gas, two additional bedrooms, a full bathroom, and a spacious laundry/utility room with abundant storage. Recent updates include hardwood flooring (2017), new Anderson windows (2019), two furnaces and two central air conditioning units for year-round comfort, the main roof replaced in 2017, and the covered patio roof replaced in 2022. Step outside to enjoy the beautifully landscaped backyard with a covered patio, an RV pad, and plenty of space for relaxing or entertaining. Conveniently located near parks, shopping, dining, and major commuter routes, this home offers exceptional space, quality updates, and a highly desirable location.
Property Features
Property Type: Residential - Single Family
Fenced: Yes
Fireplaces: 2
Garage: 2
Home Style: Ranch
Lot Size: 0.22 Acres
Taxes: $2,401
Year Built: 1951
Feature Descriptions
Approximate Square Footage (Level): 1523 (Main), 1220 (Basement)
Days on Site: 13
Exterior: Paved Street, RV Parking, On Golf Course
Interior: New Floor Coverings, Hardwood Floors, Tile Floors, Walk-In Closet(s), Walk-in Shower
Landscaping: Sprinkler System-Front, Sprinkler System-Rear, Wood Fence-Rear, Lawn-Rear, Rock-Rear, Trees-Rear, Garden Area-Rear, Xeriscaping
Lot Dimensions: 75x125
Parking Notes: 2 Car Garage Detached
Patio/Deck: Patio-Covered-Rear
Local Schools
School District: Pueblo 60
Listed By / Shown By
Listed By
Agency Name: Realty One Group Elevations
Agency Phone: (720)326-7177
Shown By
Agent Name: William Eichelberg
Agent Phone: (719) 220-4059
Agency Title: The Cutting Edge, Realtors

Estimate Your Payment
Estimated Payment
$ 2,234.35 per month $1,920.55 Principal & Interest $200.08 Property Tax $113.72 Homeowner's InsuranceChange Payment Information


This site is hosted, designed and copyright© 1994 - 2026 by Delta Media Group, Inc. -- Patent Pending --
3110 High St | MLS# 241561
This single family home located at 3110 High St, Pueblo, CO 81008 is currently listed for sale with an asking price of $389,900. This property was built in 1951 and has 3 bedrooms with 1523 sq. ft. High St is located in the Country Club subdivision within the Pueblo 60 school district. Search Country Club real estate on william.thecuttingedgerealtors.com today.