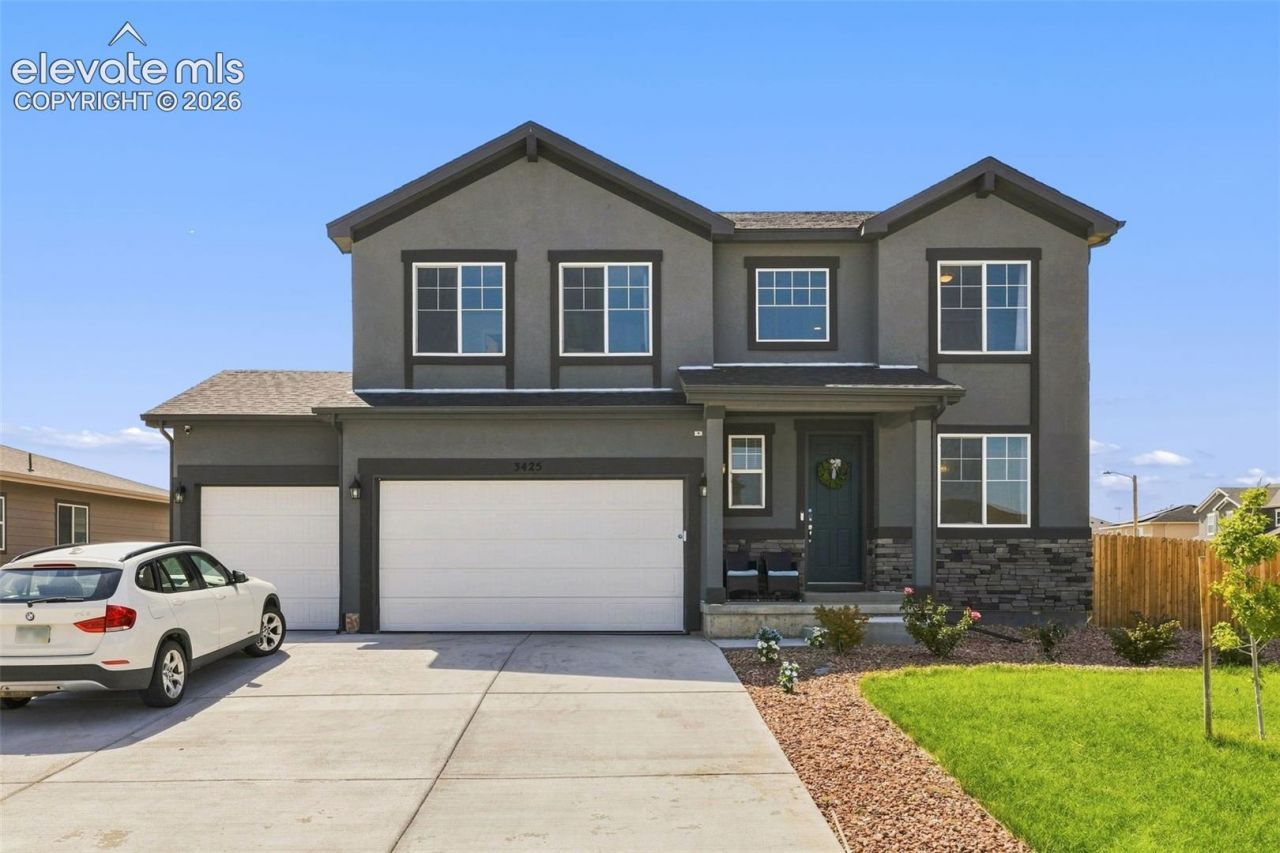
.png)
BEDS5
BATHS4
MLS#7431720
STATUSActive
PROPERTY TYPEResidential - Single Family
SUBDIVISIONVilla Bella
Property Description
Welcome to a thoughtfully designed Twain model offering five bedrooms, a finished walkout basement, and a rare three-car garage. Move-in ready and beautifully appointed, this two-story home combines an inviting open main level with flexible spaces designed for the way you live. The gourmet kitchen features a quartz center island, abundant counter space, and stainless-steel appliances, opening naturally to the main living area for easy everyday living and entertaining. A connected sunroom adds valuable flexibility as a playroom, family room, home office, or TV space. Upstairs, three generous bedrooms share a full bath, while the primary suite offers a private modern bath and an expansive walk-in closet. The nearby laundry room adds everyday convenience. The finished walkout basement expands the living space with a fifth bedroom, 3/4 bath, large recreation room, and storage room. Outside, enjoy landscaped front and side yards, a fenced backyard, and an enclosed patio room. Conveniently located near the University of Colorado, shopping, restaurants, and I-25 for an easy commute. With its flexible floor plan, finished basement, five bedrooms, and three-car garage, this home offers exceptional versatility for today???s lifestyle.
Property Features
Property Type: Residential - Single Family
Cooling: Central Air
Fenced: Yes
Heating: Natural Gas, Passive Solar
Lot Size: 0.27 Acres
Roof Type: Composite Shingle
Stories: 2.0
Taxes: $3,118
Year Built: 2023
Feature Descriptions
Appliances: 220v in Kitchen, Countertop System, Dishwasher, Disposal, Double Oven, Dryer, Kitchen Vent Fan, Microwave Oven, Oven, Refrigerator, Self Cleaning Oven, Washer
Basement/Foundation: Walk Out
Days on Site: 4
Existing Utilities: Cable Available, Electricity Available, Natural Gas Available
Exterior: Stucco
Fence: Rear
Floor Plan: 2 Story
Garage Type: Attached
Laundry Facilities: Upper
LotDescription: Corner, Level, Sloping
Percentage of Basement Finished: 68
Sewer: Sewer
Square Footage: 977 (Basement)
Water: Assoc/Distr
Listed By / Shown By
Listed By
Agency Name: Berkshire Hathaway HomeServices Rocky Mountain
Agency Phone: (719) 576-6767
Shown By
Agent Name: William Eichelberg
Agent Phone: (719) 220-4059
Agency Title: The Cutting Edge, Realtors

Estimate Your Payment
Estimated Payment
$ 3,051.14 per month $2,635.27 Principal & Interest $259.83 Property Tax $156.04 Homeowner's InsuranceChange Payment Information


This site is hosted, designed and copyright© 1994 - 2026 by Delta Media Group, Inc. -- Patent Pending --
3425 Bella Luna Drive | MLS# 7431720
This single family home located at 3425 Bella Luna Drive, Pueblo, CO 81001 is currently listed for sale with an asking price of $535,000. This property was built in 2023 and has 5 bedrooms. Bella Luna Drive is located in the Villa Bella subdivision. Search Villa Bella real estate on william.thecuttingedgerealtors.com today.