.png)
BEDS4
BATHS4
MLS#2229884
STATUSActive
PROPERTY TYPEResidential - Single Family
SUBDIVISIONGreenbriar Park View
Property Description
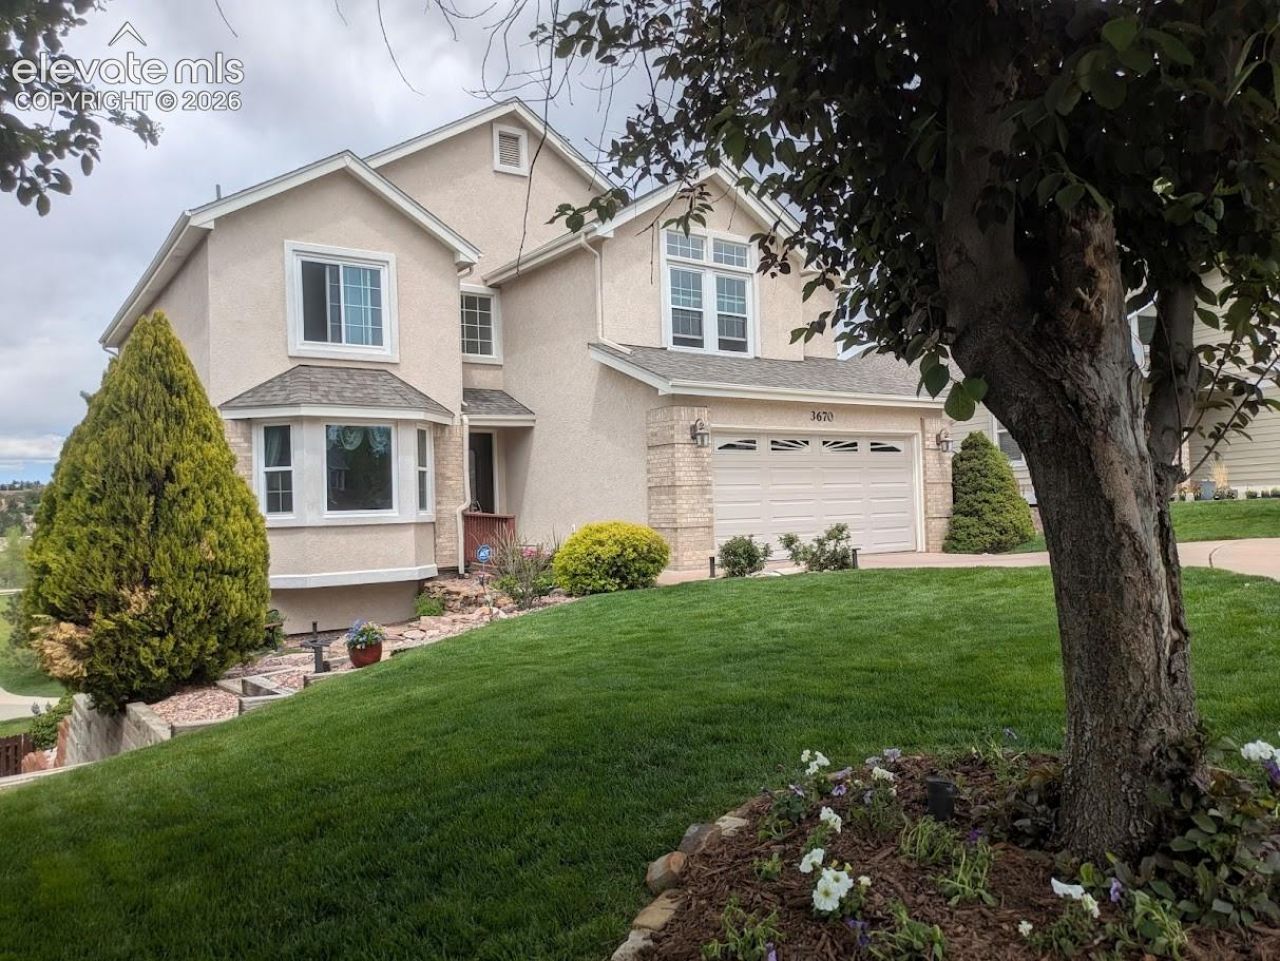
YOU WON???T WANT TO MISS THIS ONE! This gorgeous stucco home is a one of a kind mustsee.4 bedrooms, 4 bathrooms, vaulted ceilings,2 redwood decks, beautiful Brazilian Koa floors, andnatural stone and tile in the bathrooms with custom sinks are only some of the many things thishome has to offer! There is so much natural light with the large windows and skylights! Sittingon a Premier lot at the top of a cul-de-sac, this 3-story property opens to a park with biking,hiking, and walking trails. The top level hosts a large loft that overlooks the living room, 2 walk-in closets, and a large primary suite. Make your favorite meals in the newly updated kitchen baywith windows. 3 water features, colorful perennials, and a well-manicured yard will awe you. 1 stlevel hosts 12 ft ceilings, wine cooler, wet bar, minifridg and custom cabinets. Lots of storage alsoincludes an attached outside custom attached stucco shed. A huge feature of this Must-See home is aTesla charger in the garage with premier custom cabinets and workbench. THIS HOME IS READY FOR YOUTO MOVE IN!
Property Features
Property Type: Residential - Single Family
Cooling: Ceiling Fan(s), Central Air
Fireplaces: Basement, Electric, Gas, Main Level, See Remarks
Heating: Forced Air
Lot Size: 0.16 Acres
Roof Type: Composite Shingle
Stories: 3.0
Taxes: $1,616
Year Built: 1996
Feature Descriptions
Appliances: 220v in Kitchen, Dishwasher, Disposal, Dryer, Kitchen Vent Fan, Microwave Oven, Oven, Range, Refrigerator, Self Cleaning Oven, Washer
Basement/Foundation: Walk Out
Builder Model: custom
Days on Site: 11
Existing Utilities: Cable Available, Cable Connected, Electricity Available, Electricity Connected, Natural Gas Available, Natural Gas Connected, Telephone, Other, See Prop Desc Remarks
Exterior: Brick, Stucco
Floor Plan: 3 Story
Garage Amenities: 220V, ElectricVehicleChargingStations1,Even with Main Level, Garage Door Opener, Workshop
Garage Type: Attached
LotDescription: Backs to City/Cnty/State/Natl OS, Cul-de-sac, Sloping
Percentage of Basement Finished: 75
Sewer: Sewer
Square Footage: 1150 (Basement)
Water: Municipal
Listed By / Shown By
Listed By
Agency Name: Kimmel Realty
Agency Phone: (719) 238-2044
Shown By
Agent Name: William Eichelberg
Agent Phone: (719) 220-4059
Agency Title: The Cutting Edge, Realtors

Estimate Your Payment
Estimated Payment
$ 3,601.63 per month $3,273.15 Principal & Interest $134.67 Property Tax $193.81 Homeowner's InsuranceChange Payment Information


This site is hosted, designed and copyright© 1994 - 2026 by Delta Media Group, Inc. -- Patent Pending --
3670 Arborview Court | MLS# 2229884
This single family home located at 3670 Arborview Court, Colorado Springs, CO 80918 is currently listed for sale with an asking price of $664,500. This property was built in 1996 and has 4 bedrooms. Arborview Court is located in the Greenbriar Park View subdivision. Search Greenbriar Park View real estate on william.thecuttingedgerealtors.com today.