.png)
BEDS4
BATHS2
MLS#7388367
STATUSActive
PROPERTY TYPEResidential - Single Family
SUBDIVISIONMorning Sun
Property Description
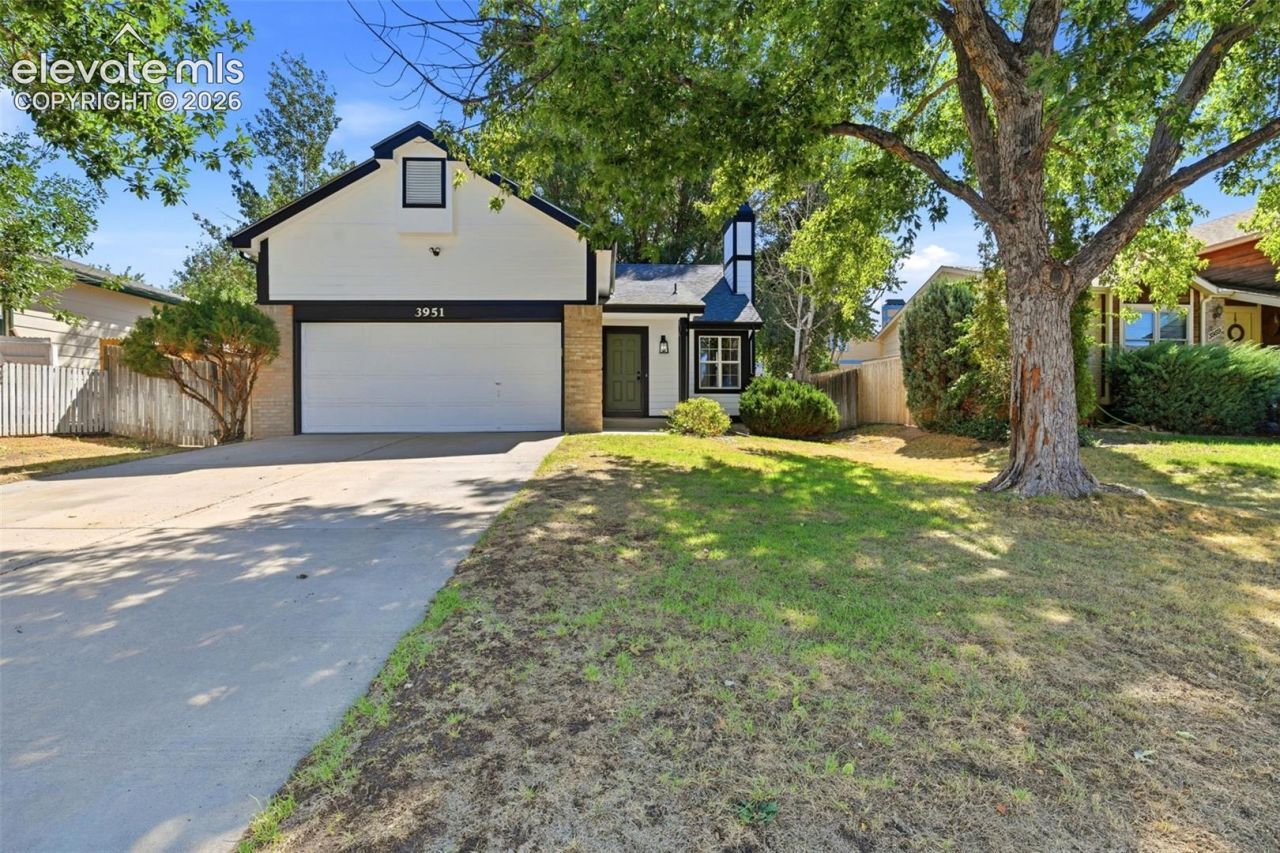
Beautifully Remodeled Four-Bedroom Four-Level Home!Welcome home to this beautifully remodeled four-bedroom, two-bathroom four-level home, offering a spacious and versatile floor plan designed for comfortable everyday living. Thoughtfully updated throughout, this home combines modern finishes with plenty of functional living space.The inviting main level features a warm and welcoming living area highlighted by a gas fireplace, creating the perfect gathering space. The remodeled kitchen offers a fresh, modern feel and is ideal for both everyday meals and entertaining.With four bedrooms and two bathrooms, there is plenty of room for family, guests, a home office, or additional living space. The four-level design provides excellent separation between living areas while maintaining a comfortable flow throughout the home.Enjoy year-round comfort with central air conditioning and take advantage of the convenience of a two-car garage for parking, storage, and additional workspace.Just remodeled and move-in ready, this home offers the opportunity to enjoy a beautifully updated property without the hassle of taking on a major renovation. Conveniently located near schools, shopping, Fort Carson Military Base, Peterson Air SFB, and Schriever SFB. Come see all this exceptional home has to offer! Set your showing today.
Property Features
Property Type: Residential - Single Family
Cooling: Ceiling Fan(s), Central Air
Fenced: Yes
Fireplaces: One, Wood Burning
Heating: Forced Air
Lot Size: 0.14 Acres
Roof Type: Composite Shingle
Taxes: $2,116
Year Built: 1995
Feature Descriptions
Basement/Foundation: Crawl Space
Existing Utilities: Electricity Connected, Natural Gas Connected, Telephone
Exterior: Masonite Type
Fence: Rear
Floor Plan: 4-Levels
Garage Type: Attached
Laundry Facilities: Basement, Electric Hook-up
LotDescription: Level
Percentage of Basement Finished: 90
Sewer: Sewer
Square Footage: 416 (Basement)
Water: Municipal
Listed By / Shown By
Listed By
Agency Name: Keller Williams Partners
Agency Phone: 719-955-1999
Shown By
Agent Name: William Eichelberg
Agent Phone: (719) 220-4059
Agency Title: The Cutting Edge, Realtors

Estimate Your Payment
Estimated Payment
$ 2,315.39 per month $2,019.55 Principal & Interest $176.25 Property Tax $119.58 Homeowner's InsuranceChange Payment Information


This site is hosted, designed and copyright© 1994 - 2026 by Delta Media Group, Inc. -- Patent Pending --
3951 Shining Star Drive | MLS# 7388367
This single family home located at 3951 Shining Star Drive, Colorado Springs, CO 80925 is currently listed for sale with an asking price of $410,000. This property was built in 1995 and has 4 bedrooms. Shining Star Drive is located in the Morning Sun subdivision. Search Morning Sun real estate on william.thecuttingedgerealtors.com today.