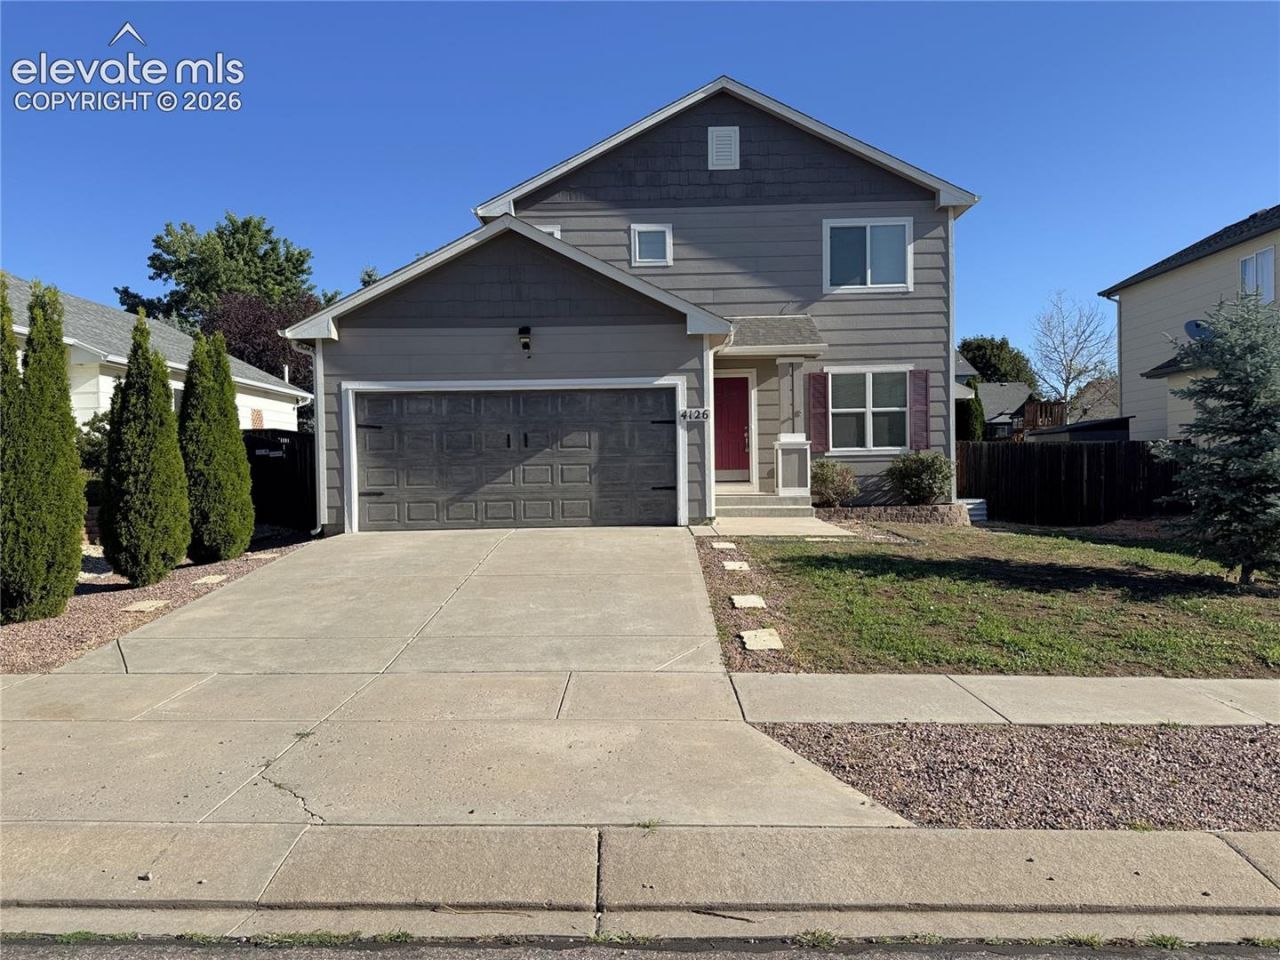
.png)
BEDS4
BATHS3
MLS#6393926
STATUSActive
PROPERTY TYPEResidential - Single Family
SUBDIVISIONNorth Range At Springs Ranch
Property Description
Beautiful well maintained 2-story home with nice finishes throughout in the desirable Springs Ranch neighborhood. The Living room has brick gas fireplace, beautiful Luxury Vinyl Plank (LVP) flooring throughout the main level. The Kitchen has stainless appliances, custom tiled back splash, nice counter space, plenty of storage space with newer cabinets and pantry. Main level has a half bath and dining room with walk out to a huge backyard. Upstairs are 3 bedrooms with LVP throughout the bedrooms and hallway. Cozy basement with LVP flooring and 1 bedroom and very nicely finished bathroom. Out back you have a large, fenced backyard, shed, stamped concrete patio, and pond to enjoy. Easy access to schools, shopping, restaurants, and military bases. Come see this home today!
Property Features
Property Type: Residential - Single Family
Cooling: Ceiling Fan(s), Central Air
Fireplaces: Gas, Main Level, One
Heating: Forced Air, Natural Gas
Lot Size: 0.14 Acres
Roof Type: Composite Shingle
Stories: 2.0
Taxes: $1,703
Year Built: 2002
Feature Descriptions
Appliances: Dishwasher, Disposal, Microwave Oven, Oven, Range, Refrigerator
Basement/Foundation: Full Basement
Existing Utilities: Electricity Connected, Natural Gas Connected
Exterior: Wood
Floor Plan: 2 Story
Garage Type: Attached
Laundry Facilities: Basement, Electric Hook-up
LotDescription: Level
Percentage of Basement Finished: 100
Sewer: Sewer
Square Footage: 570 (Basement)
Water: Municipal
Listed By / Shown By
Listed By
Agency Name: Wish Realty LLC
Agency Phone: 719-422-9474
Shown By
Agent Name: William Eichelberg
Agent Phone: (719) 220-4059
Agency Title: The Cutting Edge, Realtors

Estimate Your Payment
Estimated Payment
$ 2,432.36 per month $2,162.40 Principal & Interest $141.92 Property Tax $128.04 Homeowner's InsuranceChange Payment Information


This site is hosted, designed and copyright© 1994 - 2026 by Delta Media Group, Inc. -- Patent Pending --
4126 Happy Jack Drive | MLS# 6393926
This single family home located at 4126 Happy Jack Drive, Colorado Springs, CO 80922 is currently listed for sale with an asking price of $439,000. This property was built in 2002 and has 4 bedrooms. Happy Jack Drive is located in the North Range At Springs Ranch subdivision. Search North Range At Springs Ranch real estate on william.thecuttingedgerealtors.com today.