.png)
BEDS3
BATHS2
MLS#5190904
STATUSActive
PROPERTY TYPEResidential - Single Family
SUBDIVISIONChateau At Antelope Ridge
Property Description
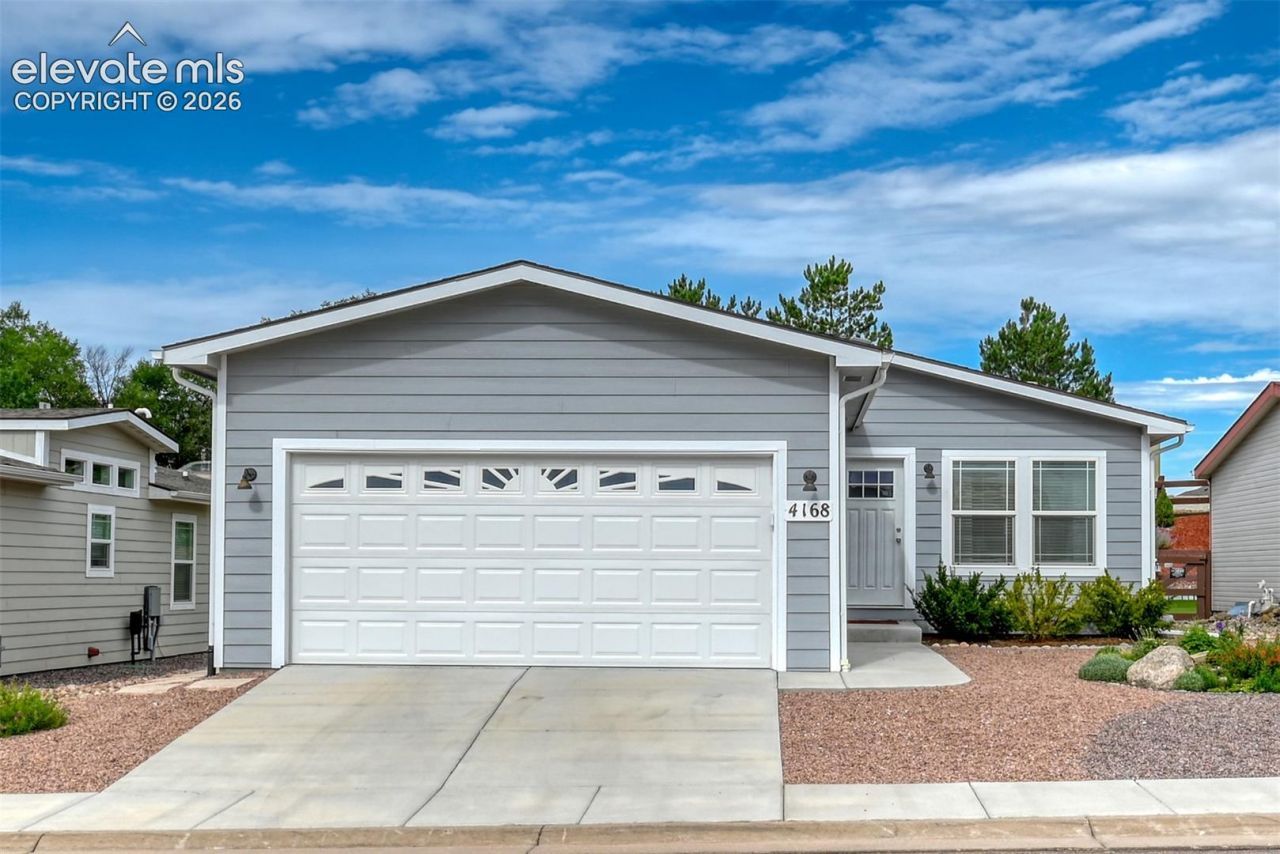
This incredible Chateau at Antelope Ridge property stands out as one of the neighborhood's most impressive finds, effortlessly matching high-end luxury with functional everyday living. The property features a striking open floor plan highlighted by dramatic high ceilings with light and bright decor which makes it feel like the Colorado sunshine is indoors. At the heart of the home, the kitchen serves as an ideal gathering hub, loaded with white cabinets, stainless steel appliances, and a breakfast bar that overlooks the grand fireplace-warmed living area. Down the hall you will find the majestic primary suite with master bath that includes double vanity sinks and walk in closet. Two more bedrooms complete the main level with a full bath. The backyard space is an oasis with no rear neighbors and immaculate landscaping. Close to Schools, Shopping, Movie Theater, and everything on the Powers Corridor. This home has it all, so schedule your showing today!
Property Features
Property Type: Residential - Single Family
Cooling: Central Air
Fireplaces: Main Level, One
Heating: Forced Air
Lot Size: 0.09 Acres
Roof Type: Composite Shingle
Stories: 1.0
Taxes: $1,133
Year Built: 2022
Feature Descriptions
Appliances: Dishwasher, Disposal, Gas in Kitchen, Microwave Oven, Oven, Range, Refrigerator, Washer
Basement/Foundation: Crawl Space
CommunityFeatures: Club House, Fitness Center, Playground Area, Pool
Days on Site: 2
Existing Utilities: Electricity Connected, Natural Gas Connected
Exterior: Wood
Fence: None
Floor Plan: Ranch
Garage Amenities: Even with Main Level, Garage Door Opener
Garage Type: Attached
Laundry Facilities: Main
LotDescription: See Prop Desc Remarks
Sewer: Sewer
Water: Assoc/Distr
Listed By / Shown By
Listed By
Agency Name: Harmony Real Estate Group, Inc
Agency Phone: (719) 427-6669
Shown By
Agent Name: William Eichelberg
Agent Phone: (719) 220-4059
Agency Title: The Cutting Edge, Realtors

Estimate Your Payment
Estimated Payment
$ 1,502.59 per month $1,329.46 Principal & Interest $94.42 Property Tax $78.72 Homeowner's InsuranceChange Payment Information


This site is hosted, designed and copyright© 1994 - 2026 by Delta Media Group, Inc. -- Patent Pending --
4168 Gray Fox Heights | MLS# 5190904
This single family home located at 4168 Gray Fox Heights, Colorado Springs, CO 80922 is currently listed for sale with an asking price of $269,900. This property was built in 2022 and has 3 bedrooms. Gray Fox Heights is located in the Chateau At Antelope Ridge subdivision. Search Chateau At Antelope Ridge real estate on william.thecuttingedgerealtors.com today.