.png)
BEDS5
BATHS4
MLS#2668486
STATUSActive
PROPERTY TYPEResidential - Single Family
SUBDIVISIONStratmoor Hills
Property Description
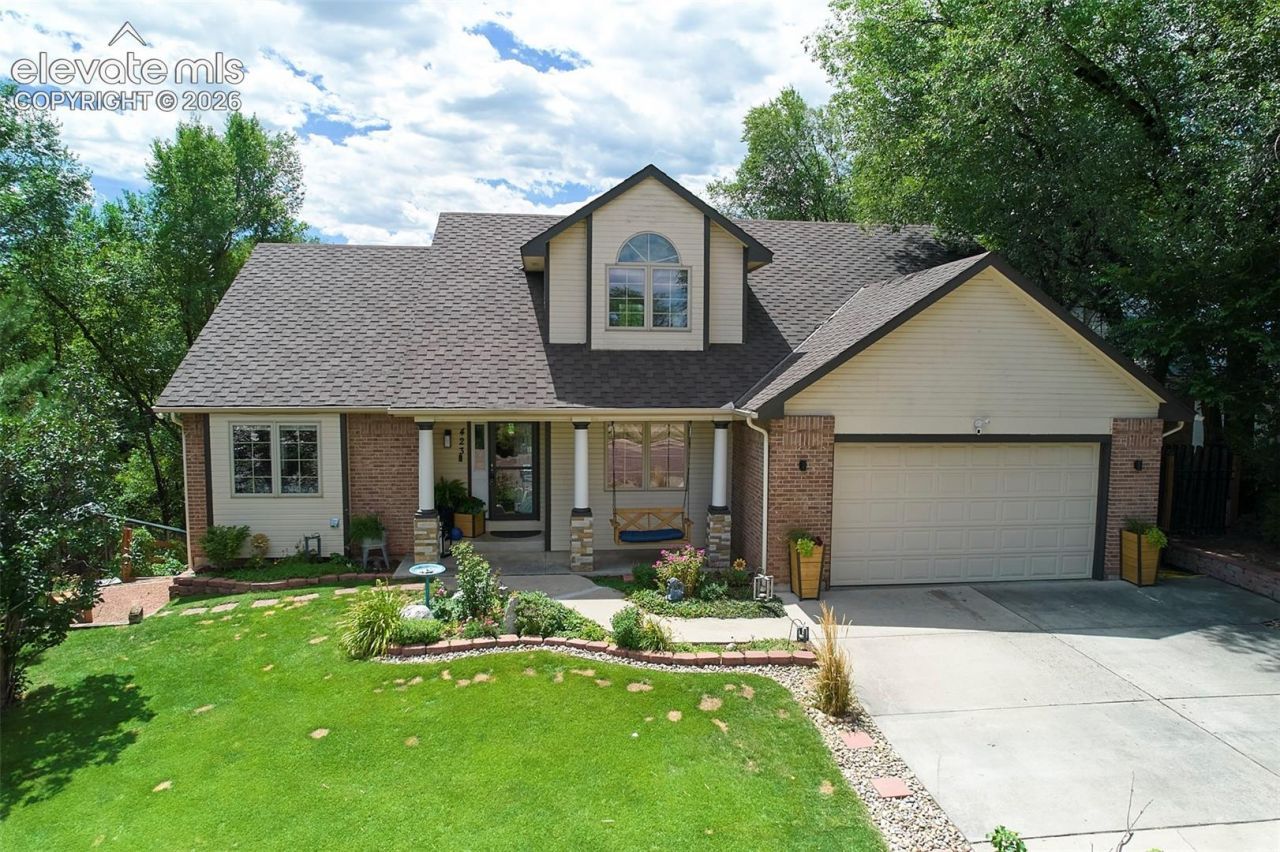
Welcome to this spacious Stratmoor Hills home, ideally situated on a quiet cul-de-sac and set on a generous .41-acre lot. With 5 bedrooms and 3½ baths, this home offers a versatile layout with plenty of room to live, relax, and entertain.The main level features a desirable primary suite with its own private bath, along with convenient main-level laundry. There are wood floors throughout the main level with the exception of the primary bedroom. The walk-out basement expands the living space and includes a dedicated theater area???perfect for movie nights, game days, or entertaining. Numerous newer and updated features provide added comfort and peace of mind, including a newer water heater, furnace, garage door opener, light fixtures, updated bathrooms, paint and newer carpet. Lots of built-ins for extra storage. Enjoy the privacy and natural beauty of the backyard, where mature natural growth creates a peaceful setting and a sense of seclusion. The cul-de-sac location adds to the home's appeal while providing a quiet residential atmosphere. With its spacious floor plan, walk-out basement, generous lot, and prime Stratmoor Hills setting, this home offers an inviting combination of comfort, functionality, and outdoor privacy.
Property Features
Property Type: Residential - Single Family
Cooling: Central Air
Fireplaces: Gas, Main Level, One
Heating: Forced Air, Natural Gas
Lot Size: 0.41 Acres
Roof Type: Composite Shingle
Stories: 2.0
Taxes: $2,585
Year Built: 1997
Feature Descriptions
Appliances: 220v in Kitchen, Dishwasher, Disposal, Dryer, Microwave Oven, Oven, Refrigerator, Washer
Basement/Foundation: Walk Out
Existing Utilities: Electricity Connected, Natural Gas Connected
Exterior: Brick, Masonite Type
Floor Plan: 2 Story
Garage Amenities: Garage Door Opener
Garage Type: Attached
Laundry Facilities: Electric Hook-up, Main
LotDescription: Cul-de-sac, Hillside, Sloping, Trees/Woods
OtherStructures: Storage Shed
Outbuilding(s): Yes
Percentage of Basement Finished: 90
Sewer: Septic
Square Footage: 1503 (Basement)
Water: Assoc/Distr
Wooded: Yes
Listed By / Shown By
Listed By
Agency Name: Donna Major
Agency Phone: 719-219-6741
Shown By
Agent Name: William Eichelberg
Agent Phone: (719) 220-4059
Agency Title: The Cutting Edge, Realtors

Estimate Your Payment
Estimated Payment
$ 3,424.04 per month $3,029.33 Principal & Interest $215.33 Property Tax $179.38 Homeowner's InsuranceChange Payment Information


This site is hosted, designed and copyright© 1994 - 2026 by Delta Media Group, Inc. -- Patent Pending --
423 Chamberlin Place | MLS# 2668486
This single family home located at 423 Chamberlin Place, Colorado Springs, CO 80906 is currently listed for sale with an asking price of $615,000. This property was built in 1997 and has 5 bedrooms. Chamberlin Place is located in the Stratmoor Hills subdivision. Search Stratmoor Hills real estate on william.thecuttingedgerealtors.com today.