.png)
BEDS3
BATHS3
MLS#9014407
STATUSActive
PROPERTY TYPEResidential - Condominium
SUBDIVISIONHunting Meadows
Property Description
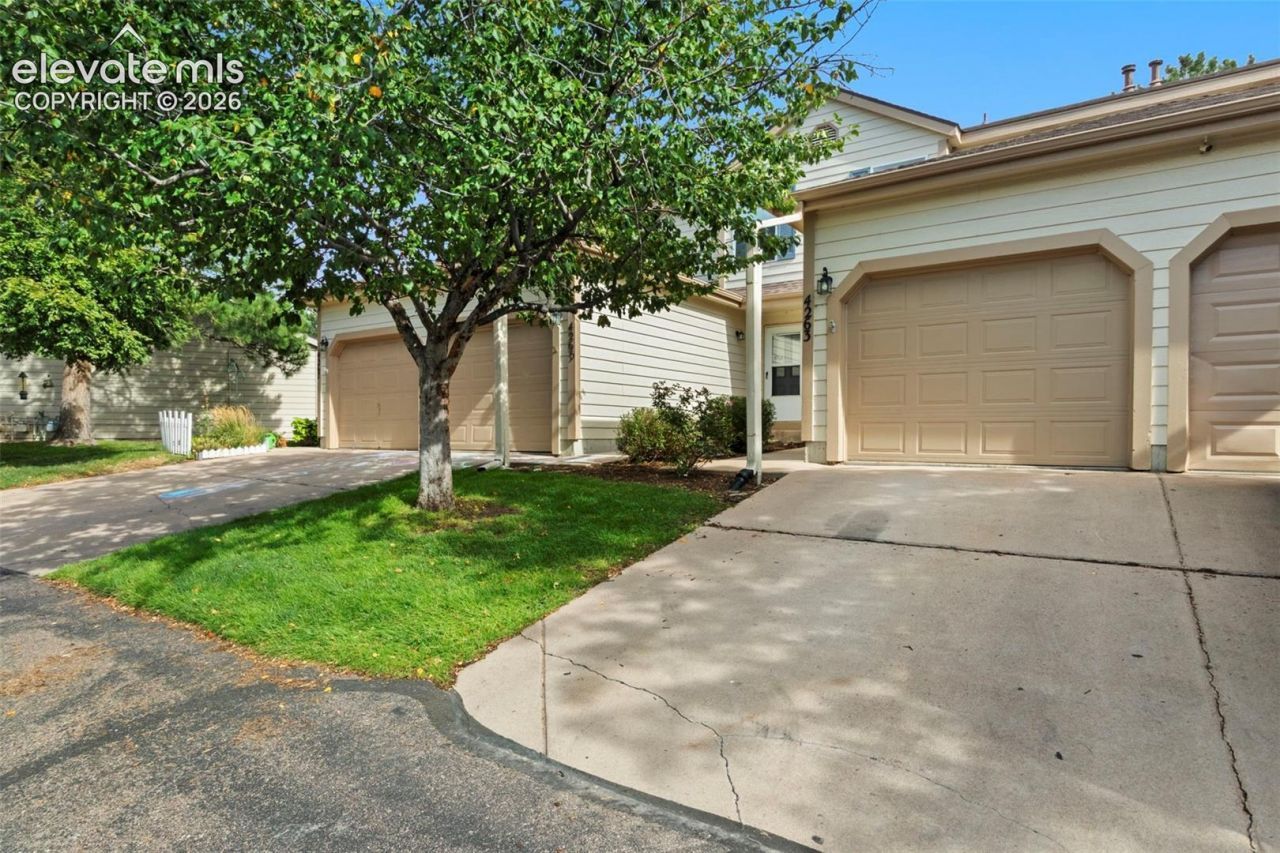
Welcome to this updated 3-bedroom, 3-bathroom home offers almost 1,500 sq ft of comfortable living space and an attached 1-car garage. Step inside to LVT flooring throughout the main level and a cozy fireplace that creates a welcoming centerpiece for the living space. The kitchen features brand-new stainless steel appliances and a clean, modern feel. Upstairs, you'll find two bedrooms, laminate plank flooring, and a freshly remodeled full bathroom. Additional updates include a brand-new garage door and newer furnace, helping take some of the big-ticket items off the list. The refrigerator in the garage is also included, providing extra storage. With updated flooring, remodeled spaces, new appliances, and thoughtful improvements throughout, this home is move-in ready and waiting for its next owner. Don't miss your opportunity to see 4263 Hunting Meadows!
Property Features
Property Type: Residential - Condominium
Cooling: Ceiling Fan(s)
Fireplaces: Main Level, Wood Burning
Heating: Forced Air
Lot Size: 0.01 Acres
Roof Type: Composite Shingle
Stories: 2.0
Taxes: $893
Year Built: 1981
Feature Descriptions
Appliances: 220v in Kitchen, Dishwasher, Disposal, Dryer, Microwave Oven, Range, Refrigerator, Washer
Basement/Foundation: Full Basement
CommunityFeatures: Gated Community
Days on Site: 1
Existing Utilities: Electricity Connected, Natural Gas Connected
Exterior: See Prop Desc Remarks
Fence: Community
Floor Plan: 2 Story
Garage Amenities: Even with Main Level
Garage Type: Assigned, Attached, Available
Laundry Facilities: Basement
LotDescription: See Prop Desc Remarks
Percentage of Basement Finished: 100
Sewer: Sewer
Square Footage: 497 (Basement)
Unit: Inside Unit
Water: Municipal
Listed By / Shown By
Listed By
Agency Name: Exp Realty LLC
Agency Phone: 888-440-2724
Shown By
Agent Name: William Eichelberg
Agent Phone: (719) 220-4059
Agency Title: The Cutting Edge, Realtors

Estimate Your Payment
Estimated Payment
$ 1,248.33 per month $1,108.29 Principal & Interest $74.42 Property Tax $65.63 Homeowner's InsuranceChange Payment Information


This site is hosted, designed and copyright© 1994 - 2026 by Delta Media Group, Inc. -- Patent Pending --
4263 Hunting Meadows Circle | MLS# 9014407
This condo located at 4263 Hunting Meadows Circle, Colorado Springs, CO 80916 is currently listed for sale with an asking price of $225,000. This property was built in 1981 and has 3 bedrooms. Hunting Meadows Circle is located in the Hunting Meadows subdivision. Search Hunting Meadows real estate on william.thecuttingedgerealtors.com today.