.png)
BEDS4
BATHS3
MLS#5004495
STATUSActive
PROPERTY TYPEResidential - Single Family
SUBDIVISIONChapel Heights
Property Description
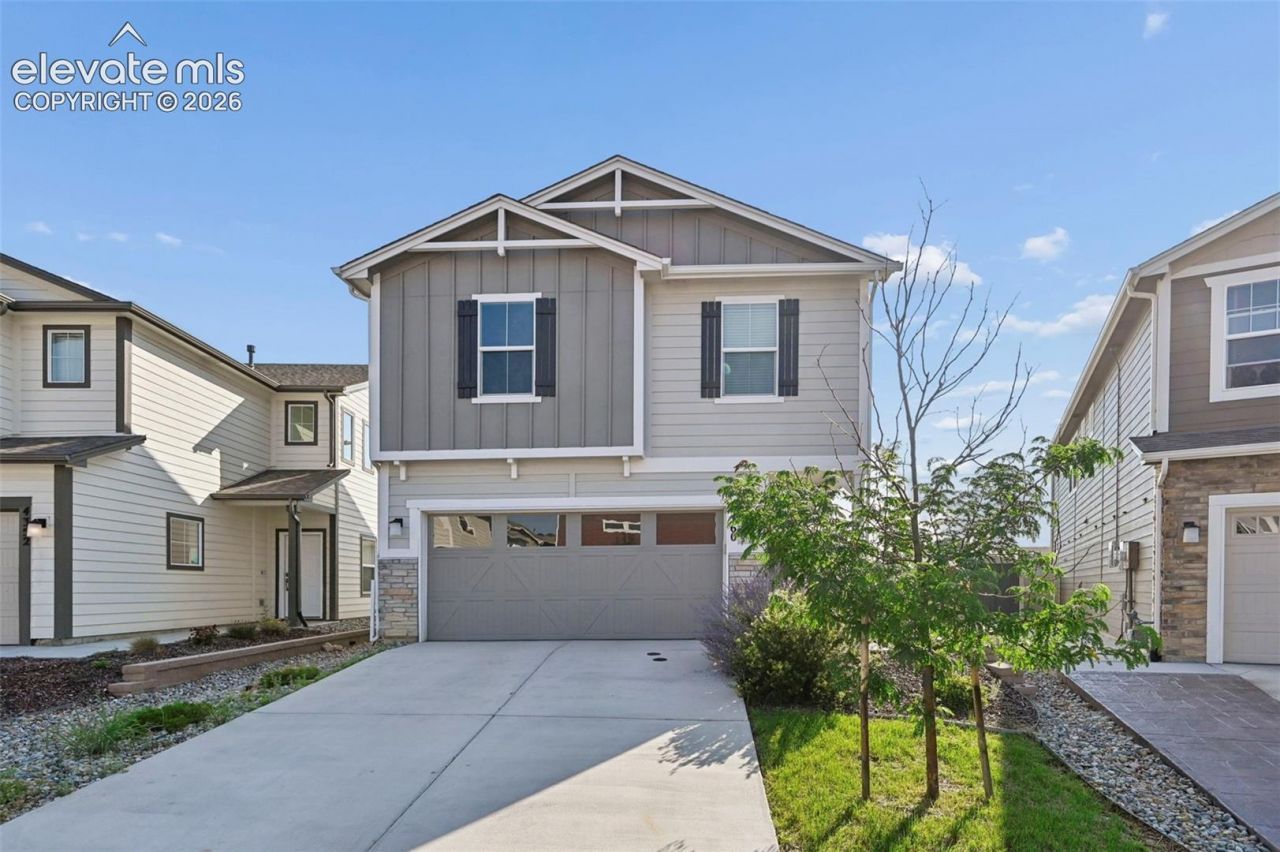
Welcome home! This beautifully maintained 4-bedroom, 3-bathroom home feels like new and is truly move-in ready. The thoughtfully designed floor plan features a main-level primary bedroom, offering convenience and privacy, along with a spacious loft that provides flexible space for a home office, playroom, or additional living area. The modern kitchen is the heart of the home, featuring a large center island and plenty of space for cooking, entertaining, and gathering with family and friends. Outside, enjoy the fully fenced backyard, perfect for relaxing, entertaining, or letting the kids and pets play. A 2-car garage provides convenient parking and additional storage. Ideally located close to parks, schools, shopping, and everyday conveniences, this home offers the perfect combination of comfort, style, and location. Simply unpack and move right in???this one is ready to welcome you home!
Property Features
Property Type: Residential - Single Family
Cooling: Ceiling Fan(s), Central Air
Heating: Forced Air, Natural Gas
Lot Size: 0.12 Acres
Roof Type: Composite Shingle
Stories: 2.0
Taxes: $3,124
Year Built: 2023
Feature Descriptions
Appliances: 220v in Kitchen, Dishwasher, Disposal, Microwave Oven, Oven, Range, Refrigerator
Basement/Foundation: Crawl Space
Days on Site: 9
Existing Utilities: Electricity Connected, Natural Gas Connected
Exterior: Wood
Floor Plan: 2 Story
Garage Type: Attached
Laundry Facilities: Main
LotDescription: Level
Sewer: Sewer
Water: Municipal
Listed By / Shown By
Listed By
Agency Name: Acquire Homes Inc
Agency Phone: 719-884-6000
Shown By
Agent Name: William Eichelberg
Agent Phone: (719) 220-4059
Agency Title: The Cutting Edge, Realtors

Estimate Your Payment
Estimated Payment
$ 2,764.17 per month $2,363.86 Principal & Interest $260.33 Property Tax $139.97 Homeowner's InsuranceChange Payment Information


This site is hosted, designed and copyright© 1994 - 2026 by Delta Media Group, Inc. -- Patent Pending --
4360 Samaritan Loop | MLS# 5004495
This single family home located at 4360 Samaritan Loop, Colorado Springs, CO 80916 is currently listed for sale with an asking price of $479,900. This property was built in 2023 and has 4 bedrooms. Samaritan Loop is located in the Chapel Heights subdivision. Search Chapel Heights real estate on william.thecuttingedgerealtors.com today.