.png)
BEDS3
BATHS2
MLS#5049129
STATUSPending
PROPERTY TYPEResidential - Single Family
SUBDIVISIONParkway Village
Property Description
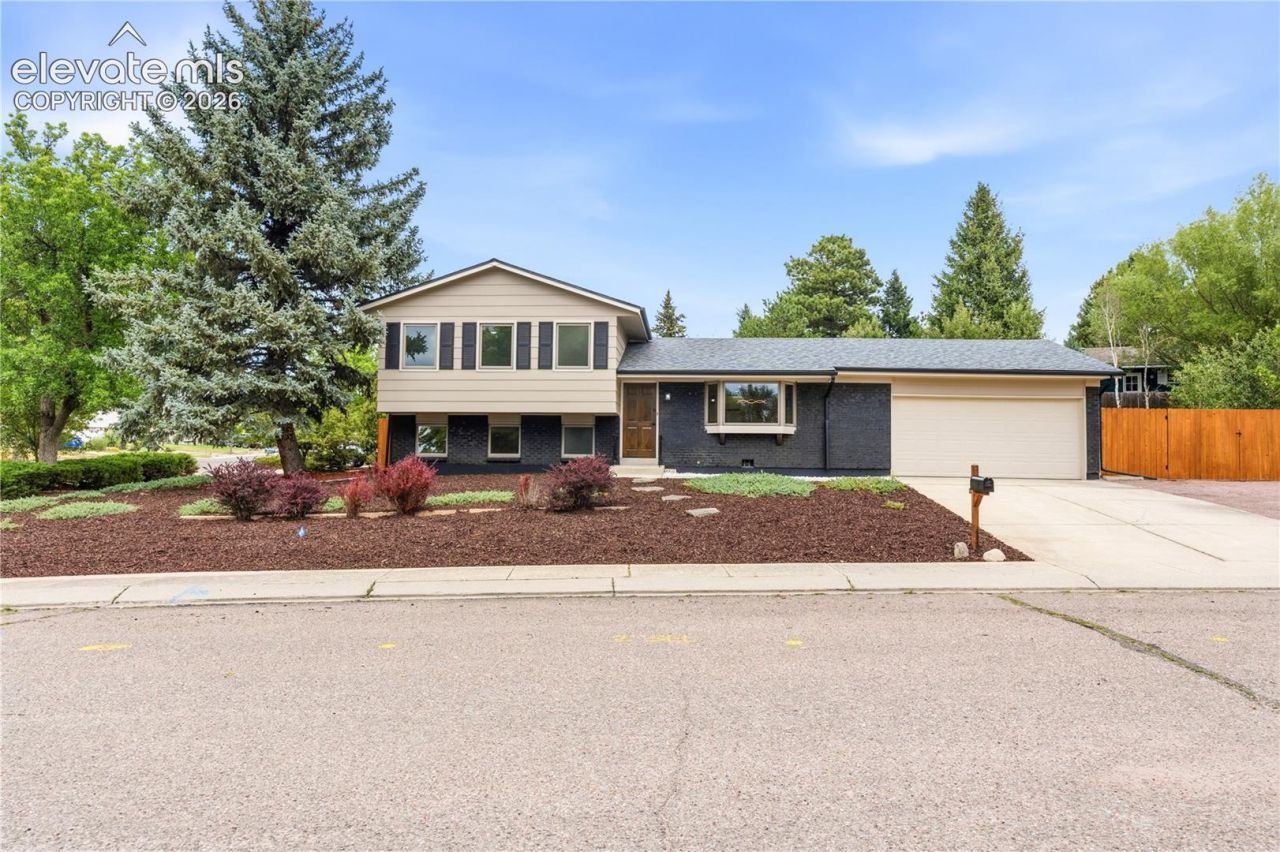
Welcome to this beautifully remodeled home located in the desirable Village Seven neighborhood of Colorado Springs. This move in ready home features 3 bedrooms, 2 full bathrooms, and a versatile bonus office, perfect working from home, a playroom, or a guest space.Inside you'll find tasteful updates throughout, creating a bright, modern and inviting living environment. The functional floor plan offers the perfect blend of comfort and style for everyday living and entertaining. Situated in the established neighborhood, with a spacious 10,700 sq. ft corner lot, spacious patio, matured trees, extra space next to the driveway, perfect for RV's, boats or extra parking, spacious driveway with a 2-car garage. The home offers exceptional convenience and lifestyle. Enjoy easy access to Palmer Park trails, neighborhood parks, sports fields, and open green spaces. Shopping, restaurants, and everyday amenities are all just minutes away, with quick access to Academy Boulevard and Powers Boulevard.The central location provides an easy commute to UC Health, Peterson Air Force Base, Schriever Air Force Base, and other major employers, as well as nearby hospitals. Village Seven is known for its peaceful atmosphere, strong owner occupancy and welcoming sense of community, making it one of Colorado Springs most sought-after neighborhoods.Do not miss this opportunity to own this beautifully updated home in a location that truly offers the best of Colorado Springs living.
Property Features
Property Type: Residential - Single Family
Cooling: Central Air
Heating: Forced Air
Lot Size: 0.25 Acres
Roof Type: Composite Shingle
Taxes: $1,067
Year Built: 1971
Feature Descriptions
Days on Site: 3
Existing Utilities: Electricity Available
Exterior: Wood
Floor Plan: Tri-Level
Garage Type: Attached
LotDescription: Corner
Sewer: Sewer
Water: Municipal
Listed By / Shown By
Listed By
Agency Name: Megastar Realty
Agency Phone: 720-919-9087
Shown By
Agent Name: William Eichelberg
Agent Phone: (719) 220-4059
Agency Title: The Cutting Edge, Realtors

Estimate Your Payment
Estimated Payment
$ 2,436.23 per month $2,216.09 Principal & Interest $88.92 Property Tax $131.22 Homeowner's InsuranceChange Payment Information


This site is hosted, designed and copyright© 1994 - 2026 by Delta Media Group, Inc. -- Patent Pending --
4410 Seesaw Circle | MLS# 5049129
This single family home located at 4410 Seesaw Circle, Colorado Springs, CO 80917 is currently listed for sale with an asking price of $449,900. This property was built in 1971 and has 3 bedrooms. Seesaw Circle is located in the Parkway Village subdivision. Search Parkway Village real estate on william.thecuttingedgerealtors.com today.