.png)
BEDS3
BATHS3
MLS#3222484
STATUSActive
PROPERTY TYPEResidential - Single Family
SUBDIVISIONHaven Valley
Property Description
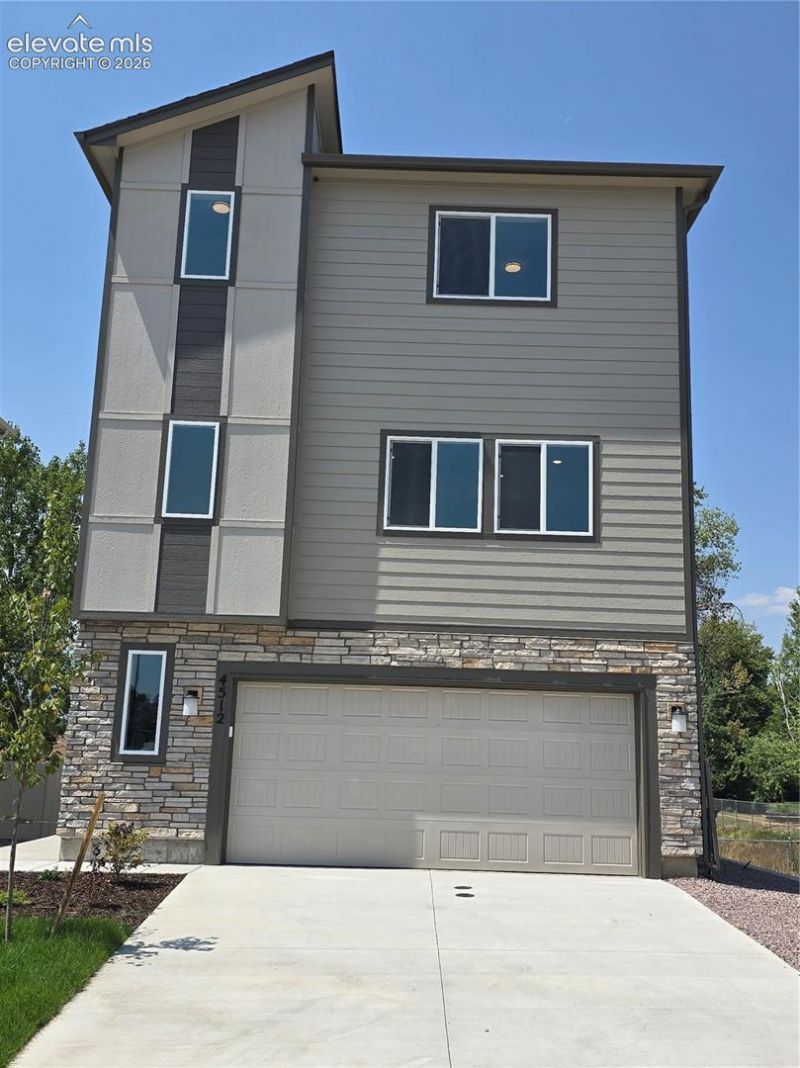
HAVEN VALLEY HAS THE LARGEST BACK YARDS IN THE CHALLENGER HOMES ASCENT SERIES LINEUP. The Elbert floor plan features a smart and efficient use of space across all three levels. An oversized garage provides plenty of room for storage or even a workshop. Upon entry, a versatile flex room offers the perfect space for a home office or a private area separate from the main living space.On the second level, an open-concept family room flows seamlessly into the kitchen and dining area, complete with a breakfast peninsula for additional seating. A conveniently located powder room off the family room adds extra comfort for both family and guests.The third level offers a well-designed layout with two spacious secondary bedrooms and a shared bathroom in one wing, while the primary suite is privately situated in the other, featuring a large primary bath and walk-in closet.
Property Features
Property Type: Residential - Single Family
Cooling: Central Air
Heating: Forced Air, Natural Gas
Lot Size: 0.07 Acres
Roof Type: Composite Shingle
Stories: 3.0
Year Built: 2026
Feature Descriptions
Appliances: 220v in Kitchen, Dishwasher, Disposal, Microwave Oven, Range
Builder Model: Elbert
Builder Name: Challenger Home
Days on Site: 165
Existing Utilities: Electricity Connected, Natural Gas Connected
Exterior: Masonite Type
Floor Plan: 3 Story
Garage Type: Attached
LotDescription: Level
Sewer: Sewer
Water: Municipal
Listed By / Shown By
Listed By
Agency Name: New Home Star LLC
Agency Phone: (719) 330-1445
Shown By
Agent Name: William Eichelberg
Agent Phone: (719) 220-4059
Agency Title: The Cutting Edge, Realtors

Estimate Your Payment
Estimated Payment
$ 2,190.79 per month $2,068.32 Principal & Interest $0.00 Property Tax (data not provided by mls) $122.47 Homeowner's InsuranceChange Payment Information


This site is hosted, designed and copyright© 1994 - 2026 by Delta Media Group, Inc. -- Patent Pending --
4512 Hawk Haven View | MLS# 3222484
This single family home located at 4512 Hawk Haven View, Colorado Springs, CO 80911 is currently listed for sale with an asking price of $419,900. This property was built in 2026 and has 3 bedrooms. Hawk Haven View is located in the Haven Valley subdivision. Search Haven Valley real estate on william.thecuttingedgerealtors.com today.