.png)
BEDS4
BATHS4
MLS#1509898
STATUSActive
PROPERTY TYPEResidential - Single Family
SUBDIVISIONGatehouse Village At Briargate
Property Description
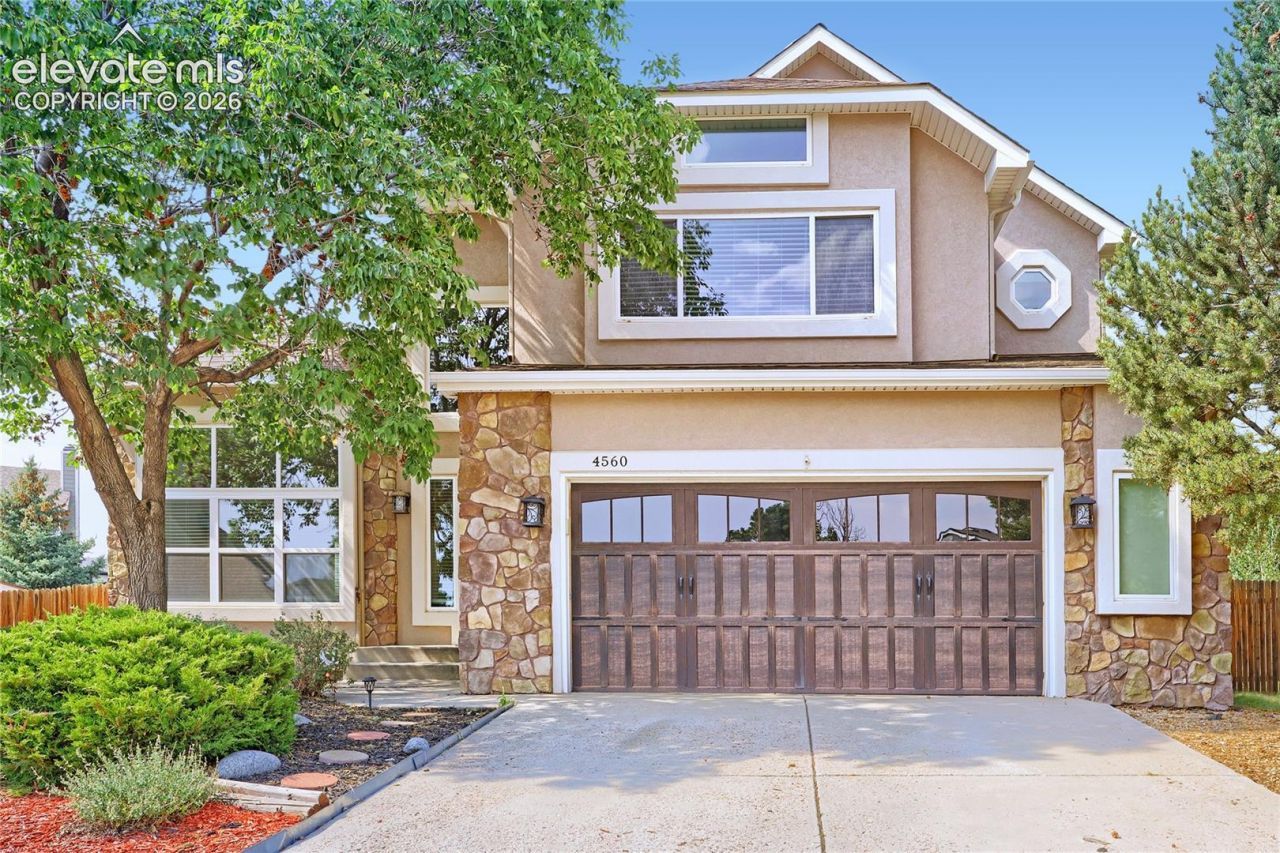
Charming 2-Story on a Private Cul-de-Sac ??? Award-Winning D20! Welcome home to this lovely 4-bedroom, 4-bath, 2-story stucco beauty tucked away on a private cul-de-sac in the heart of award-winning School District 20 ??? walking distance to all schools! Set on an expansive .39-acre fully fenced lot, this home offers space, privacy, and thoughtful updates throughout. Inside, you'll find a separate living room and family room, both showcasing rich wood floors, plus a cozy gas fireplace for those Colorado evenings. The updated kitchen is a true centerpiece, featuring granite tile counters, stainless steel appliances (including a new range and microwave), a spacious island, tile flooring, a tile backsplash, and a walkout to the large 20x30 wood deck ??? perfect for entertaining. Upstairs, retreat to the primary suite complete with an attached 5-piece bath and a walk-in closet cleverly hidden behind the mirror. Two additional bedrooms and the laundry room round out the upper level. The finished basement adds even more living space with a rec room (currently used as a 5th bedroom), a full bath, and a large crawlspace for all your storage needs. Additional features include central A/C, a radon mitigation system, and an efficient Enphase solar system for energy savings. The backyard is fully fenced with a large storage shed for extra convenience.
Property Features
Property Type: Residential - Single Family
Cooling: Ceiling Fan(s), Central Air
Fenced: Yes
Fireplaces: Main Level, One, Wood Burning
Heating: Forced Air
Lot Size: 0.39 Acres
Roof Type: Composite Shingle
Stories: 2.0
Taxes: $2,436
Year Built: 1987
Feature Descriptions
Appliances: Dishwasher, Disposal, Microwave Oven, Refrigerator
Basement/Foundation: Full Basement
Days on Site: 11
Existing Utilities: Electricity Connected, Natural Gas Connected, Solar
Exterior: Stone, Stucco
Fence: Rear
Floor Plan: 2 Story
Garage Amenities: Garage Door Opener
Garage Type: Attached
Laundry Facilities: Upper
LotDescription: Cul-de-sac, Level
OtherStructures: Storage Shed
Outbuilding(s): Yes
Percentage of Basement Finished: 100
Sewer: Sewer
Square Footage: 800 (Basement)
Water: Assoc/Distr
Listed By / Shown By
Listed By
Agency Name: REMAX PROPERTIES
Agency Phone: 719-548-8600
Shown By
Agent Name: William Eichelberg
Agent Phone: (719) 220-4059
Agency Title: The Cutting Edge, Realtors

Estimate Your Payment
Estimated Payment
$ 3,072.05 per month $2,708.66 Principal & Interest $203.00 Property Tax $160.39 Homeowner's InsuranceChange Payment Information


This site is hosted, designed and copyright© 1994 - 2026 by Delta Media Group, Inc. -- Patent Pending --
4560 Winthrop Way | MLS# 1509898
This single family home located at 4560 Winthrop Way, Colorado Springs, CO 80920 is currently listed for sale with an asking price of $549,900. This property was built in 1987 and has 4 bedrooms. Winthrop Way is located in the Gatehouse Village At Briargate subdivision. Search Gatehouse Village At Briargate real estate on william.thecuttingedgerealtors.com today.