.png)
BEDS2
BATHS2
MLS#3413870
STATUSActive
PROPERTY TYPEResidential - Condominium
SUBDIVISIONShadowCanyonCondos
Property Description
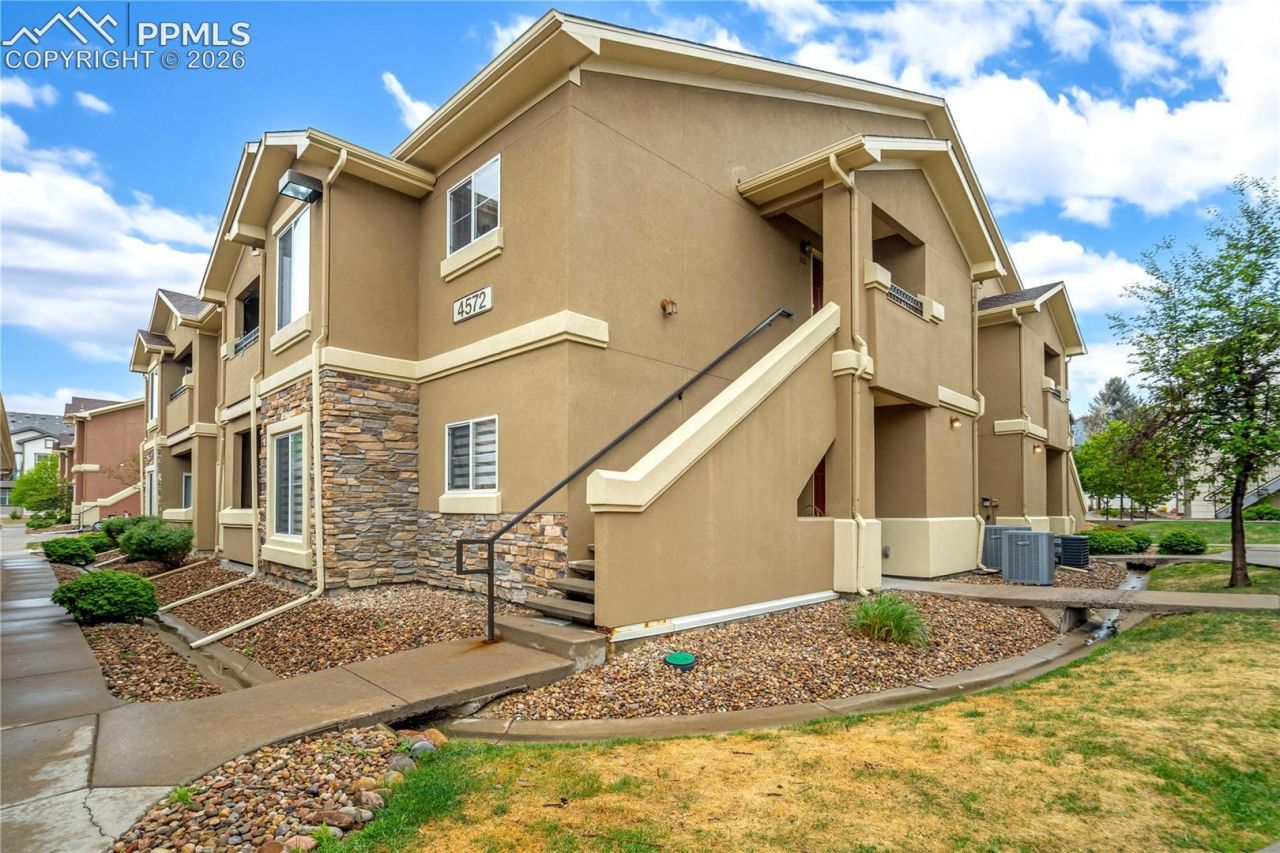
Remodeled Ground-Level Sanctuary in Gated Highlands Ranch Community! Experience effortless main-level living and peace of mind in this meticulously remodeled ground-floor residence, located in one of Highlands Ranch???s premier gated communities. Updated in 2024, the interior features stylish modern laminate flooring, plush new carpet, and designer lighting throughout. The light-filled open layout anchors around a chef???s kitchen complete with granite countertops, stainless steel appliances, and a spacious pantry. Unwind in the primary suite retreat, featuring a custom California Closet system, a sleek new walk-in shower, and direct access to your private covered patio (plus an attached 7'x4' storage room!). A second bedroom suite boasts its own full bath with a relaxing soaking tub???ideal for guests or a home office. Enjoy resort-style living with exclusive access to the community clubhouse, fitness center, and swimming pool. Complete with a detached garage (14C), assigned parking space (327), and low-maintenance HOA living covering water, sewer, and trash. Prime location close to top Highlands Ranch shopping, dining, and trails???this gem is truly turn-key!
Property Features
Property Type: Residential - Condominium
Cooling: Ceiling Fan(s), Central Air
Fireplaces: Gas, Main Level
Heating: Forced Air
Roof Type: Composite Shingle
Stories: 1.0
Taxes: $2,842
Year Built: 2008
Feature Descriptions
Appliances: 220v in Kitchen, Dishwasher, Disposal, Dryer, Microwave Oven, Refrigerator, Self Cleaning Oven, Washer
CommunityFeatures: Club House, Fitness Center, Gated Community, Playground Area, Pool
Days on Site: 111
Existing Utilities: Electricity Connected, Natural Gas Connected
Exterior: Stucco
Floor Plan: Ranch
Garage Amenities: Garage Door Opener
Garage Type: Detached
Laundry Facilities: Electric Hook-up, Main
LotDescription: Level
Sewer: Sewer
Unit: End Unit, Ground Floor
Water: Municipal
Listed By / Shown By
Listed By
Agency Name: The Cutting Edge

Shown By
Agent Name: William Eichelberg
Agent Phone: (719) 220-4059
Estimate Your Payment
Estimated Payment
$ 2,297.71 per month $1,945.67 Principal & Interest $236.83 Property Tax $115.21 Homeowner's InsuranceChange Payment Information


This site is hosted, designed and copyright© 1994 - 2026 by Delta Media Group, Inc. -- Patent Pending --
4572 Copeland Loop, Unit 102 | MLS# 3413870
This condo located at 4572 Copeland Loop, Unit 102, Highlands Ranch, CO 80126 is currently listed for sale by The Cutting Edge, with an asking price of $395,000. This property was built in 2008 and has 2 bedrooms. Copeland Loop, Unit 102 is located in the ShadowCanyonCondos subdivision. Search ShadowCanyonCondos real estate on william.thecuttingedgerealtors.com today.