.png)
BEDS4
BATHS3
MLS#9995376
STATUSActive
PROPERTY TYPEResidential - Single Family
SUBDIVISIONPinecliff
Property Description
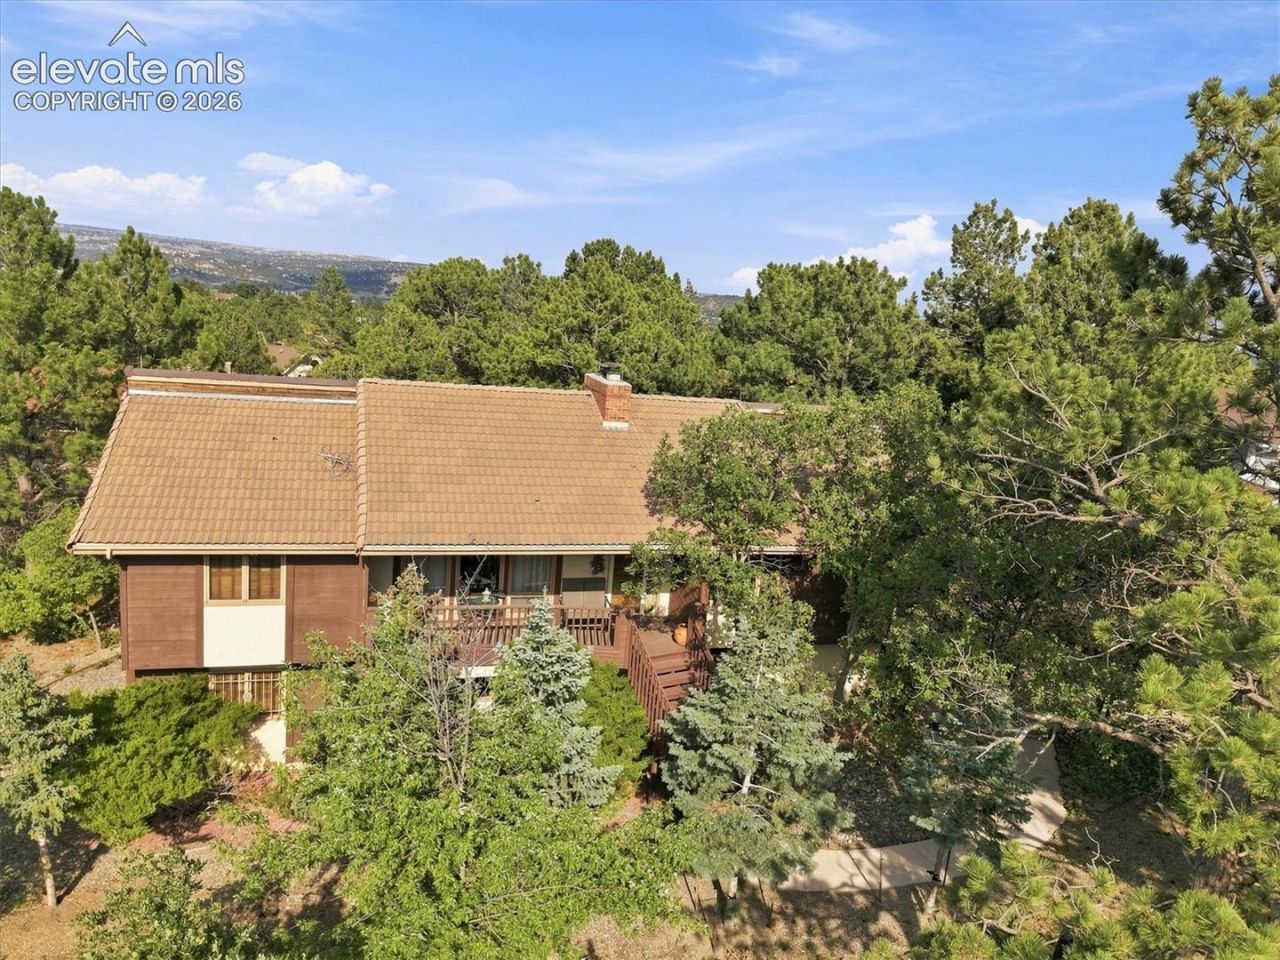
Perched high on the bluff in sought-after Pinecliff, District 20, this beautifully maintained 4-bedroom, 3-bath home has been lovingly cared for by the same owner for 43 years. Nestled on a private, treed flag lot, this property offers the kind of serenity and Colorado character that???s hard to find.Inside, you???ll discover a spacious and inviting layout. The exquisite primary suite features an attached bathroom, while three additional bedrooms upstairs provide room for family, guests. The kitchen includes a cozy breakfast area plus a formal dining room for gatherings.The lower level offers a walk-out basement with a massive family room???complete with a wet bar and fireplace???perfect for entertaining. A second fireplace warms the formal living room upstairs, adding charm and comfort throughout. Laundry room is also on the lower level. The oversized 3-car garage sits on the lower level, providing exceptional storage and utility.Enjoy outdoor living on both the front and back decks, surrounded by mature trees that create a peaceful, secluded setting. This is a home that embodies Pure Colorado???views, privacy, character, and space to live the lifestyle you love.
Property Features
Property Type: Residential - Single Family
Cooling: Ceiling Fan(s), Central Air
Fireplaces: Insert, Two, Wood Burning
Heating: Forced Air
Lot Size: 0.40 Acres
Roof Type: Tile
Taxes: $2,233
Year Built: 1983
Feature Descriptions
Basement/Foundation: Full Basement, Walk Out
Days on Site: 7
Existing Utilities: Electricity Connected
Exterior: Stucco, Wood
Floor Plan: Bi-level
Garage Amenities: Oversized
Garage Type: Attached
Laundry Facilities: Electric Hook-up, Lower
LotDescription: Flag Lot, Trees/Woods
Sewer: Sewer
Water: Municipal
Wooded: Yes
Listed By / Shown By
Listed By
Agency Name: The Cutting Edge

Shown By
Agent Name: William Eichelberg
Agent Phone: (719) 220-4059
Estimate Your Payment
Estimated Payment
$ 3,671.23 per month $3,290.39 Principal & Interest $186.00 Property Tax $194.83 Homeowner's InsuranceChange Payment Information


This site is hosted, designed and copyright© 1994 - 2026 by Delta Media Group, Inc. -- Patent Pending --
4931 W Cliff Point Circle | MLS# 9995376
This single family home located at 4931 W Cliff Point Circle, Colorado Springs, CO 80919 is currently listed for sale by The Cutting Edge, with an asking price of $668,000. This property was built in 1983 and has 4 bedrooms. W Cliff Point Circle is located in the Pinecliff subdivision. Search Pinecliff real estate on william.thecuttingedgerealtors.com today.