.png)
BEDS3
BATHS2
MLS#8307727
STATUSPending
PROPERTY TYPEResidential - Single Family
SUBDIVISIONPueblo West
Property Description
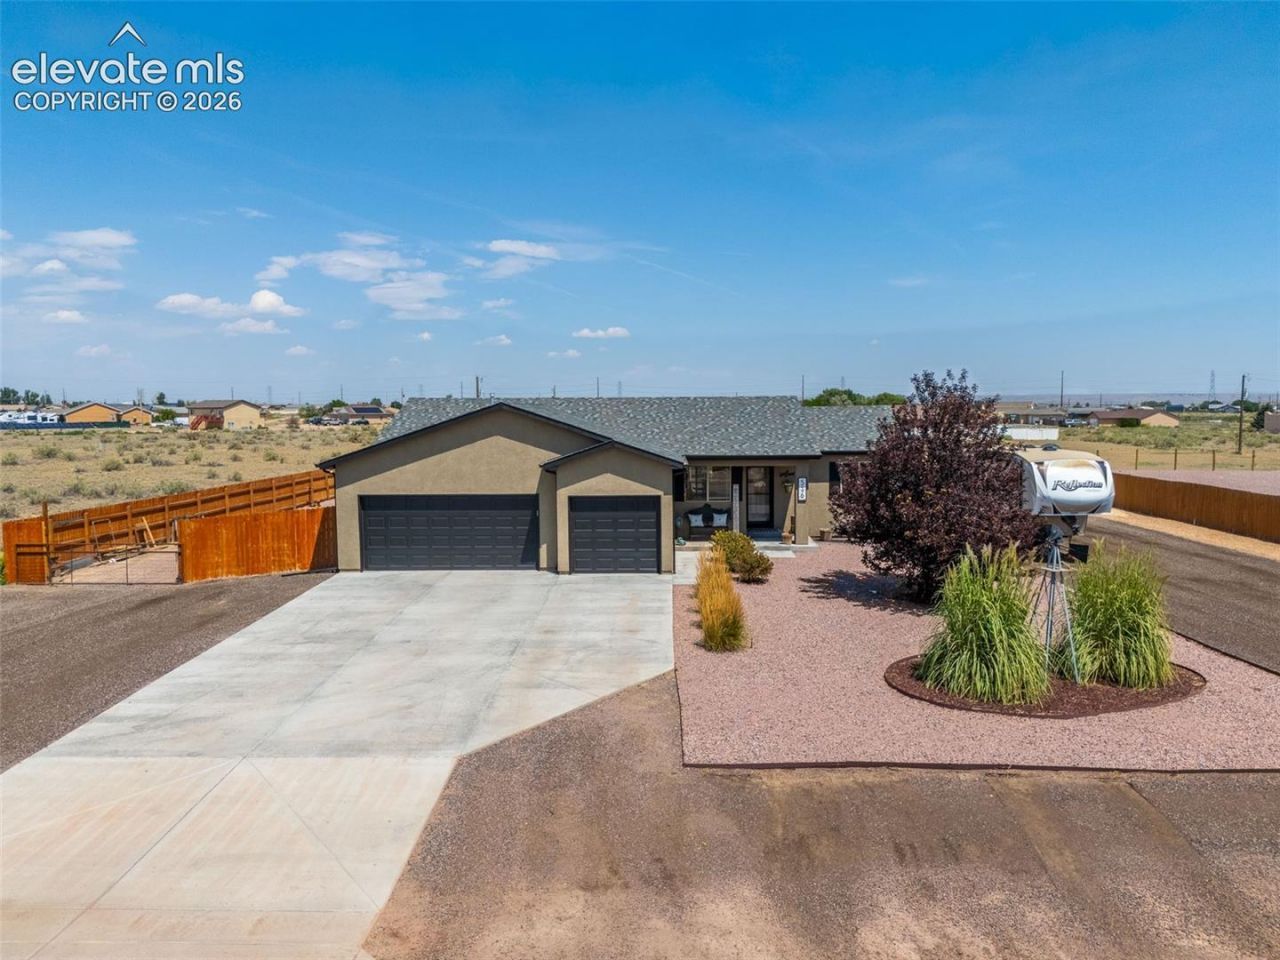
Space, updates, and an incredible backyard come together in this 3-bedroom, 2-bath split-bedroom home with a full unfinished basement. The spacious living room features a fireplace with a brand-new accent wall and flows into the kitchen with stainless steel appliances, gas range, tile backsplash, and breakfast bar. Fresh paint, updated trim, and brand-new LVP flooring give the home a fresh, updated feel throughout. The private primary suite features a 5-piece ensuite bath with a soaking tub, walk-in tile shower, dual vanity, and walk-in closet. Two additional bedrooms and a full bath are located on the opposite side of the home. The full unfinished basement offers plenty of possibilities with rough-in plumbing for a future bathroom, a workshop area, ample space for living, recreation, storage, or hobbies, and a tankless water heater. Outside, the expansive, fully fenced backyard features a massive patio, covered outdoor living and dining area, low-maintenance rock landscaping, garden beds, and a playground that can be removed by the seller. With plenty of space inside and out, this home is ready to enjoy with room to make it your own.
Property Features
Property Type: Residential - Single Family
Cooling: Ceiling Fan(s), Central Air
Fireplaces: Electric, Main Level, One
Heating: Forced Air, Natural Gas
Lot Size: 1.01 Acres
Roof Type: Composite Shingle
Stories: 1.0
Taxes: $2,582
Year Built: 2019
Feature Descriptions
Appliances: Dishwasher, Dryer, Microwave Oven, Range, Refrigerator, Washer
Basement/Foundation: Full Basement
Days on Site: 6
Existing Utilities: Electricity Connected, Natural Gas Connected
Exterior: Stucco
Floor Plan: Ranch
Garage Type: Attached
Laundry Facilities: Main
LotDescription: Level
Sewer: Septic
Square Footage: 1528 (Basement)
Water: Assoc/Distr
Listed By / Shown By
Listed By
Agency Name: Keller Williams Performance Realty
Agency Phone: 719-583-1100
Shown By
Agent Name: William Eichelberg
Agent Phone: (719) 220-4059
Agency Title: The Cutting Edge, Realtors

Estimate Your Payment
Estimated Payment
$ 2,458.05 per month $2,117.57 Principal & Interest $215.08 Property Tax $125.39 Homeowner's InsuranceChange Payment Information


This site is hosted, designed and copyright© 1994 - 2026 by Delta Media Group, Inc. -- Patent Pending --
516 N Iliff Drive | MLS# 8307727
This single family home located at 516 N Iliff Drive, Pueblo West, CO 81007 is currently listed for sale with an asking price of $429,900. This property was built in 2019 and has 3 bedrooms. N Iliff Drive is located in the Pueblo West subdivision. Search Pueblo West real estate on william.thecuttingedgerealtors.com today.