.png)
BEDS4
BATHS4
MLS#1684738
STATUSPending
PROPERTY TYPEResidential - Single Family
SUBDIVISIONStetson Hills
Property Description
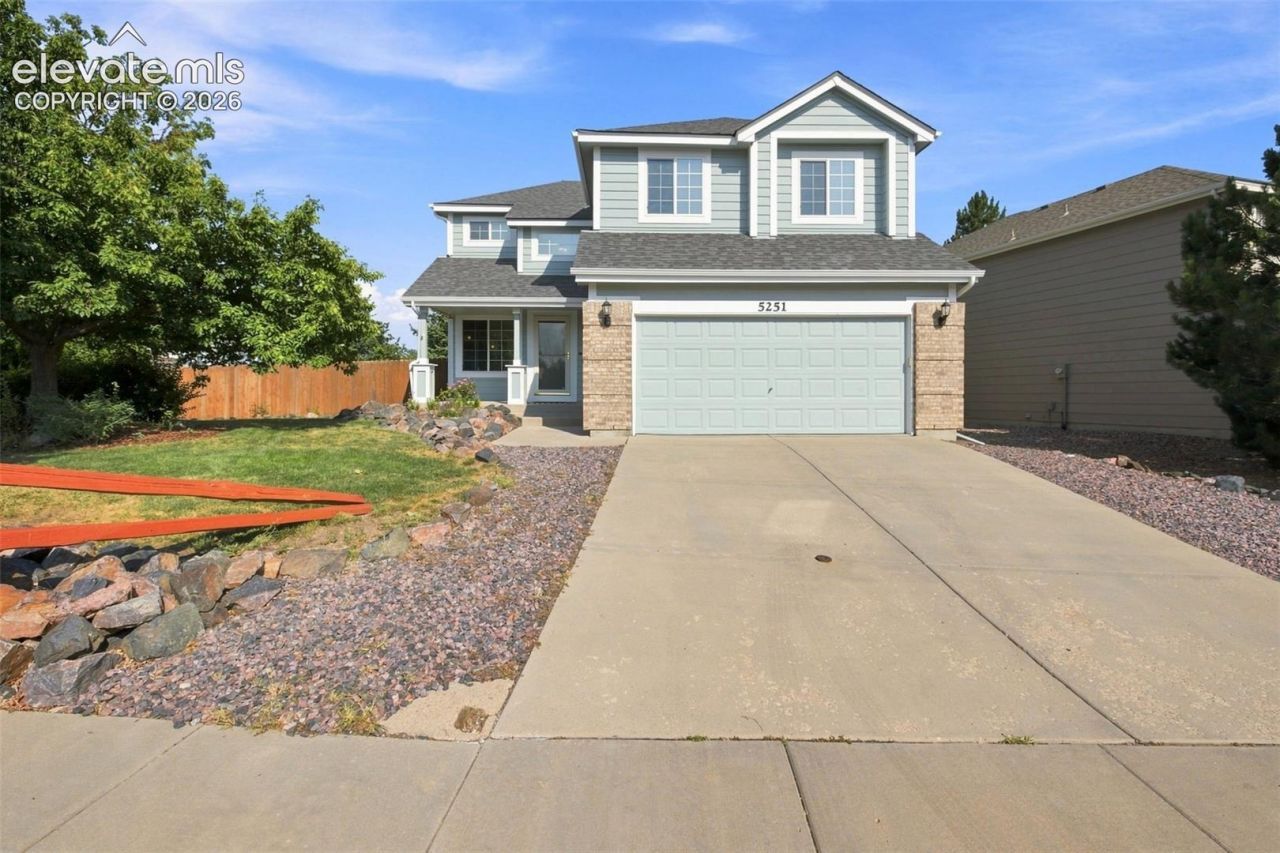
Located on a corner lot in Stetson Hills along the Powers Corridor, this 2,317sqft, two-story home features 4 bedrooms and 3.5 bathrooms. The main level showcases hardwood floors, a bright living area, and a functional kitchen equipped with a breakfast bar and walk-out dining space. Property upgrades include a newly finished basement, central air conditioning, plush new carpeting, and a radon mitigation system. Outside, the large backyard features a convenient dog door, ample space for entertaining and a large raised bed garden. The exterior also boasts a charming covered front porch, a 2-car attached garage, and additional side-yard parking for recreational vehicles or trailers. Residents will enjoy quick access to local parks, scenic walking trails, nearby schools, shopping, and diverse dining options. Walking distance to the neighborhood park as well as Stetson Hills Elementary in District 49. The property sits near Sand Creek Trail and offers a highly convenient commute to both Peterson and Schriever Space Force Bases. This immaculately maintained, move-in ready home perfectly combines vital functional updates with a highly desirable neighborhood location.
Property Features
Property Type: Residential - Single Family
Cooling: Ceiling Fan(s), Central Air
Fireplaces: None
Heating: Forced Air
Lot Size: 0.20 Acres
Roof Type: Composite Shingle
Stories: 2.0
Taxes: $1,909
Year Built: 2002
Feature Descriptions
Appliances: Dishwasher, Disposal, Microwave Oven, Oven, Range, Refrigerator
Basement/Foundation: Full Basement
Days on Site: 12
Existing Utilities: Cable Available, Electricity Connected
Exterior: Brick, Masonite Type
Floor Plan: 2 Story
Garage Type: Attached
Laundry Facilities: Main
LotDescription: Corner, Level
Percentage of Basement Finished: 100
Sewer: Sewer
Square Footage: 693 (Basement)
Water: Municipal
Listed By / Shown By
Listed By
Agency Name: Welcome Home CO, Inc.
Agency Phone: (719) 422-6618
Shown By
Agent Name: William Eichelberg
Agent Phone: (719) 220-4059
Agency Title: The Cutting Edge, Realtors

Estimate Your Payment
Estimated Payment
$ 2,559.09 per month $2,265.84 Principal & Interest $159.08 Property Tax $134.17 Homeowner's InsuranceChange Payment Information


This site is hosted, designed and copyright© 1994 - 2026 by Delta Media Group, Inc. -- Patent Pending --
5251 Lone Star Place | MLS# 1684738
This single family home located at 5251 Lone Star Place, Colorado Springs, CO 80922 is currently listed for sale with an asking price of $460,000. This property was built in 2002 and has 4 bedrooms. Lone Star Place is located in the Stetson Hills subdivision. Search Stetson Hills real estate on william.thecuttingedgerealtors.com today.