.png)
BEDS2
BATHS2
MLS#3709119
STATUSActive
PROPERTY TYPEResidential - Single Family
SUBDIVISIONSkyview Village
Property Description
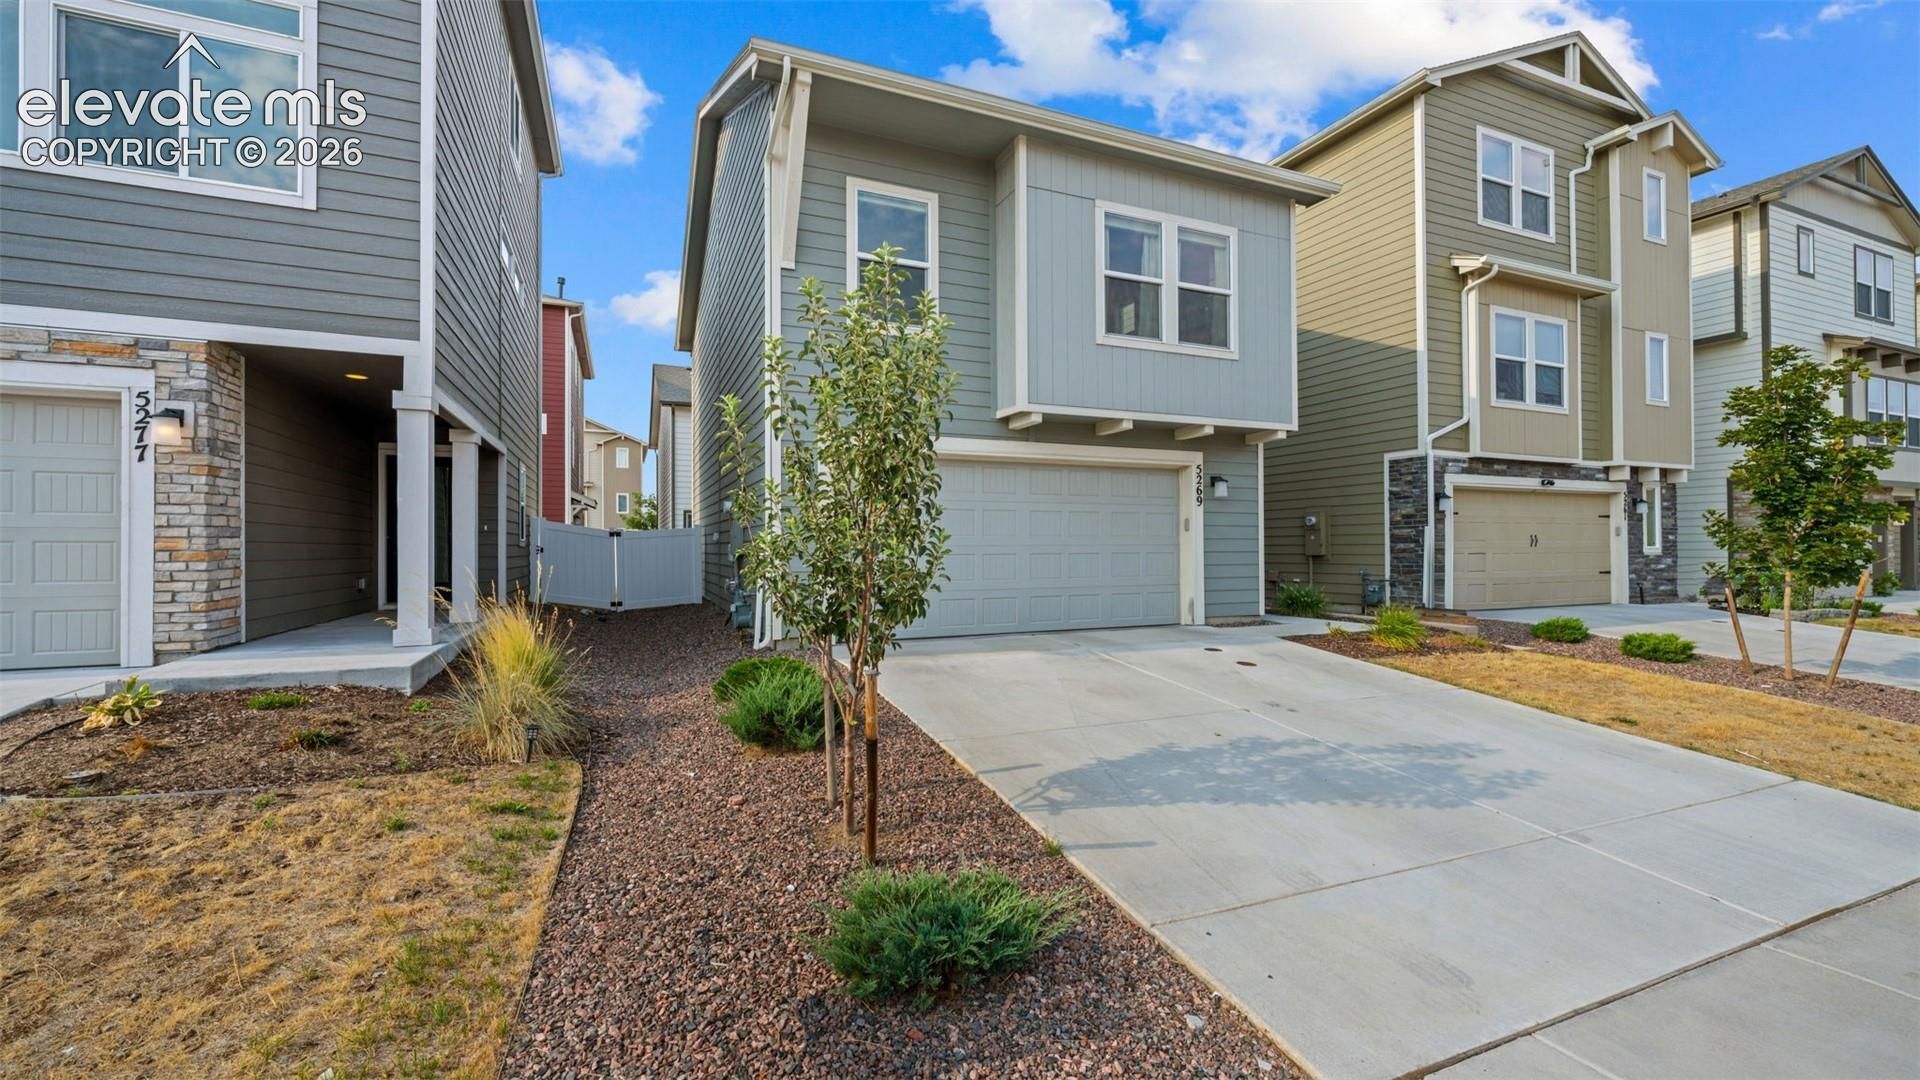
This well-maintained home offers modern finishes, a functional floor plan, and convenient access to neighborhood amenities. Natural light fills the living spaces, creating a bright and welcoming interior designed for everyday living. The primary suite includes an en-suite bath with dual vanities and ample storage. Additional bedrooms provide flexibility for a variety of uses, including guest accommodations, workspace, hobbies, or other needs. An upstairs laundry room adds convenience, while the attached two-car garage provides additional storage and parking options. Outside, the fully fenced backyard offers space for outdoor activities, gardening, pets, or entertaining. The property is located near community open space and a neighborhood playground. Aerial views highlight the surrounding community and mountain backdrop. With modern construction, neutral finishes, and a convenient location, this home presents an excellent opportunity for buyers seeking a move-in ready property.
Property Features
Property Type: Residential - Single Family
Cooling: Ceiling Fan(s), Central Air
Fenced: Yes
Fireplaces: None
Heating: Forced Air, Natural Gas
Lot Size: 0.05 Acres
Roof Type: Composite Shingle
Stories: 2.0
Taxes: $1,347
Year Built: 2023
Feature Descriptions
Appliances: Dishwasher, Dryer, Gas in Kitchen, Oven, Refrigerator, Washer
Days on Site: 5
Existing Utilities: Electricity Connected, Natural Gas Connected
Exterior: Fiber Cement
Fence: Rear
Floor Plan: 2 Story
Garage Type: Attached
Laundry Facilities: Upper
LotDescription: Level
Sewer: Sewer
Water: Municipal
Listed By / Shown By
Listed By
Agency Name: Exp Realty LLC
Agency Phone: 888-440-2724
Shown By
Agent Name: William Eichelberg
Agent Phone: (719) 220-4059
Agency Title: The Cutting Edge, Realtors

Estimate Your Payment
Estimated Payment
$ 1,974.78 per month $1,758.49 Principal & Interest $112.17 Property Tax $104.13 Homeowner's InsuranceChange Payment Information


This site is hosted, designed and copyright© 1994 - 2026 by Delta Media Group, Inc. -- Patent Pending --
5269 Painted Sky View | MLS# 3709119
This single family home located at 5269 Painted Sky View, Colorado Springs, CO 80916 is currently listed for sale with an asking price of $357,000. This property was built in 2023 and has 2 bedrooms. Painted Sky View is located in the Skyview Village subdivision. Search Skyview Village real estate on william.thecuttingedgerealtors.com today.