.png)
BEDS3
BATHS2
MLS#5003319
STATUSActive
PROPERTY TYPEResidential - Single Family
SUBDIVISIONPueblo West
Property Description
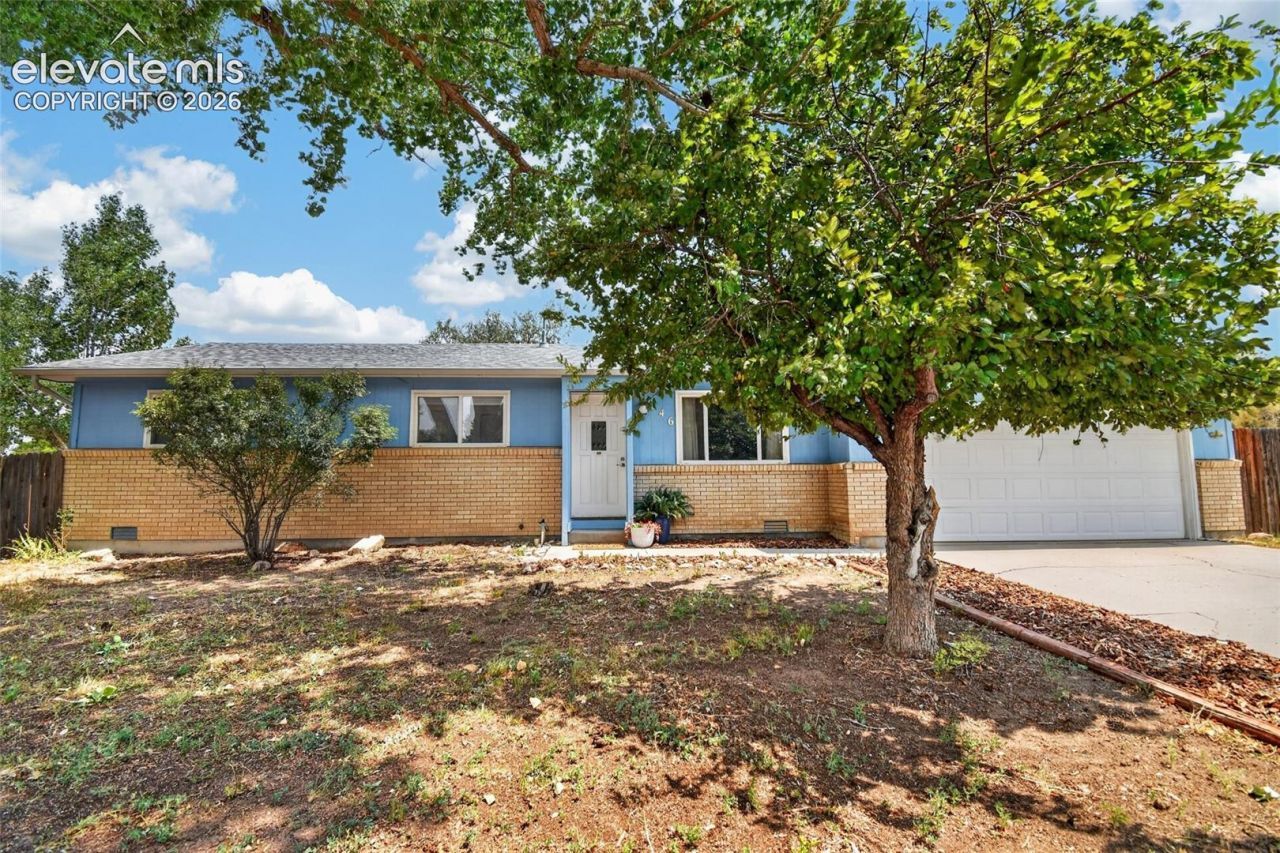
Move right into this clean and well-maintained 3-bedroom, 2-bath ranch-style home offering 1,332 square feet of comfortable living space in the heart of Pueblo West. Fresh interior paint and durable vinyl flooring create a bright, welcoming feel throughout, while central air conditioning and a forced-air furnace provide year-round comfort. The functional floor plan offers easy single-level living, and the attached 2-car garage provides plenty of room for vehicles and extra storage. Step outside onto the brand-new back deck, the perfect place to enjoy your morning coffee, entertain guests, or unwind while overlooking the spacious backyard. Situated on a generously sized lot for the area, there's plenty of room for outdoor activities, gardening, or creating your own backyard retreat. Conveniently located just minutes from shopping, restaurants, schools, and other everyday amenities, this move-in ready home combines comfort, convenience, and value. Whether you're a first-time homebuyer, looking to downsize, or searching for a fantastic investment opportunity, this Pueblo West home is one you won't want to miss!
Property Features
Property Type: Residential - Single Family
Cooling: Ceiling Fan(s), Central Air
Fenced: Yes
Fireplaces: None
Heating: Forced Air
Lot Size: 0.37 Acres
Roof Type: Composite Shingle
Stories: 1.0
Taxes: $2,070
Year Built: 1975
Feature Descriptions
Appliances: Dishwasher, Disposal, Dryer, Microwave Oven, Oven, Refrigerator, Washer
Basement/Foundation: Crawl Space
Days on Site: 14
Existing Utilities: Electricity Connected
Exterior: Wood
Fence: Rear
Floor Plan: Ranch
Garage Type: Attached
Laundry Facilities: Main
LotDescription: Level, Trees/Woods
OtherStructures: Storage Shed
Outbuilding(s): Yes
Sewer: Sewer
Water: Assoc/Distr
Wooded: Yes
Listed By / Shown By
Listed By
Agency Name: Keller Williams Performance Realty
Agency Phone: 719-583-1100
Shown By
Agent Name: William Eichelberg
Agent Phone: (719) 220-4059
Agency Title: The Cutting Edge, Realtors

Estimate Your Payment
Estimated Payment
$ 1,941.12 per month $1,669.83 Principal & Interest $172.42 Property Tax $98.88 Homeowner's InsuranceChange Payment Information


This site is hosted, designed and copyright© 1994 - 2026 by Delta Media Group, Inc. -- Patent Pending --
546 S Laporte Drive | MLS# 5003319
This single family home located at 546 S Laporte Drive, Pueblo, CO 81007 is currently listed for sale with an asking price of $339,000. This property was built in 1975 and has 3 bedrooms. S Laporte Drive is located in the Pueblo West subdivision. Search Pueblo West real estate on william.thecuttingedgerealtors.com today.