.png)
BEDS4
BATHS3
MLS#6089146
STATUSActive
PROPERTY TYPEResidential - Single Family
SUBDIVISIONRidgeview At Stetson Hills
Property Description
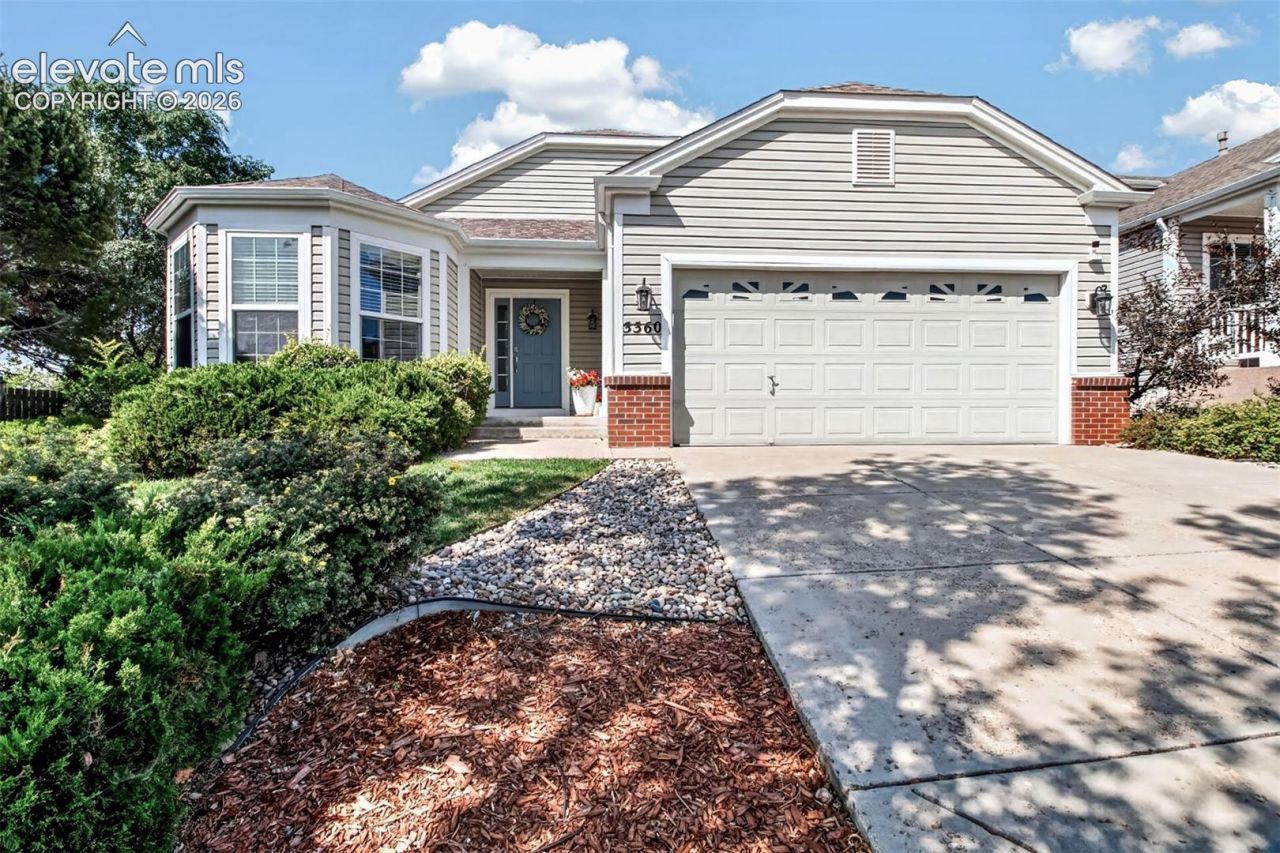
Welcome to this beautifully maintained, meticulously cared-for, single-owner ranch-style home offering convenient single-level living. The main level features brand-new hardwood flooring, a spacious living area, and a kitchen with newer stainless steel appliances and two dining areas. The home also offers central A/C and a finished basement area with an additional bedroom and bathroom, while the remaining basement space provides excellent potential for future finishing. Step outside to enjoy a fenced backyard and Trex deck, perfect for relaxing or entertaining. A community green is conveniently located directly across the street, adding to the appeal of this inviting neighborhood. Conveniently located approximately 10 minutes from St. Francis Hospital and 15 minutes from Peterson Space Force Base, this home combines comfortable living with an ideal location. With its desirable ranch-style design, exceptional care, and opportunity to customize the basement to your needs, this home is truly ready for its next owner.
Property Features
Property Type: Residential - Single Family
Cooling: Central Air
Fenced: Yes
Fireplaces: Main Level, One
Heating: Forced Air, Natural Gas
Lot Size: 0.15 Acres
Roof Type: Composite Shingle
Stories: 1.0
Taxes: $1,844
Year Built: 2002
Feature Descriptions
Appliances: Dishwasher, Disposal, Dryer, Microwave Oven, Range, Refrigerator, Washer
Basement/Foundation: Full Basement
Existing Utilities: Cable Available
Exterior: Alum/Vinyl/Steel
Fence: Rear
Floor Plan: Ranch
Garage Type: Attached
LotDescription: Level
Percentage of Basement Finished: 30
Sewer: Sewer
Square Footage: 1519 (Basement)
Water: Municipal
Listed By / Shown By
Listed By
Agency Name: REMAX PROPERTIES
Agency Phone: 719-548-8600
Shown By
Agent Name: William Eichelberg
Agent Phone: (719) 220-4059
Agency Title: The Cutting Edge, Realtors

Estimate Your Payment
Estimated Payment
$ 2,657.50 per month $2,363.86 Principal & Interest $153.67 Property Tax $139.97 Homeowner's InsuranceChange Payment Information


This site is hosted, designed and copyright© 1994 - 2026 by Delta Media Group, Inc. -- Patent Pending --
5560 Ansel Drive | MLS# 6089146
This single family home located at 5560 Ansel Drive, Colorado Springs, CO 80923 is currently listed for sale with an asking price of $479,900. This property was built in 2002 and has 4 bedrooms. Ansel Drive is located in the Ridgeview At Stetson Hills subdivision. Search Ridgeview At Stetson Hills real estate on william.thecuttingedgerealtors.com today.