.png)
BEDS5
BATHS3
MLS#4474411
STATUSUnder Contract - Showing
PROPERTY TYPEResidential - Single Family
SUBDIVISIONIndigo Ranch at Ridgeview
Property Description
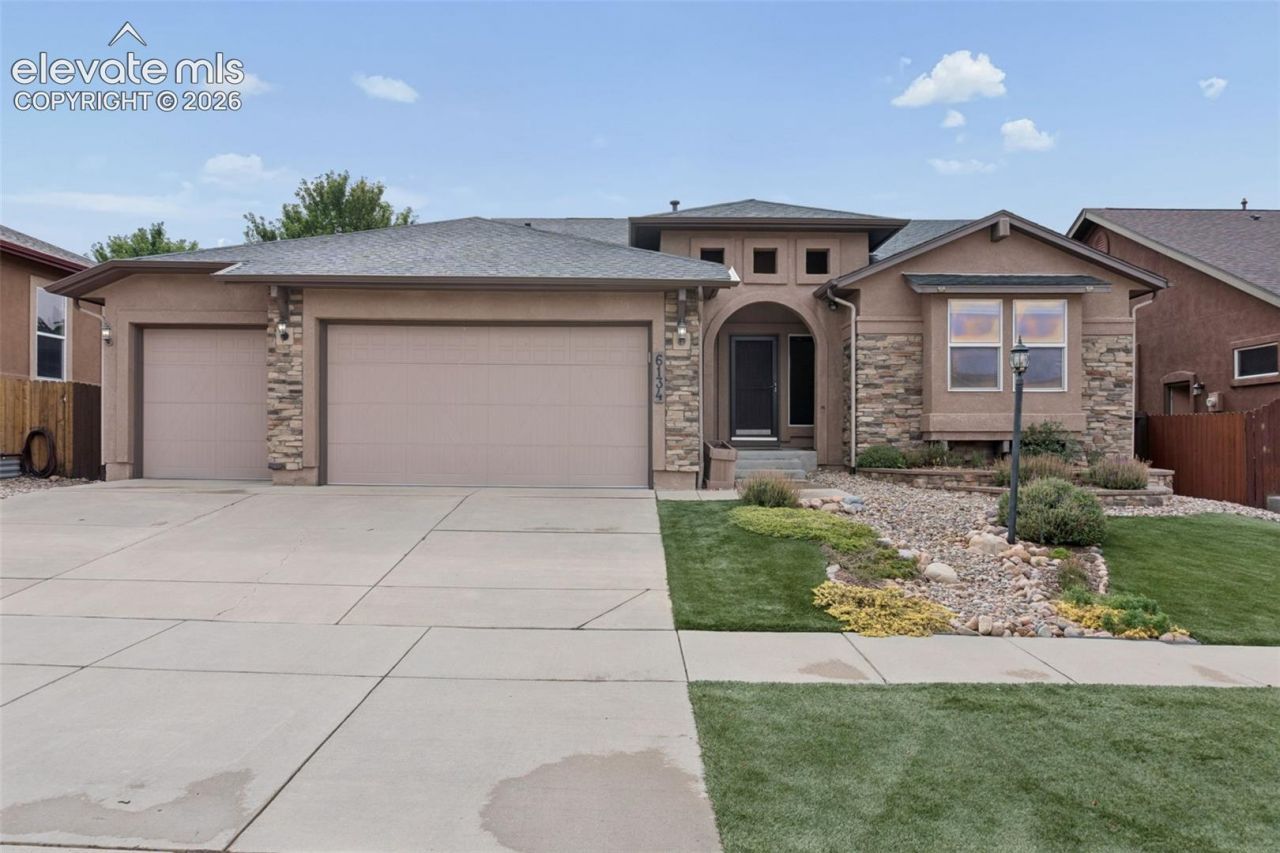
Welcome home to the lifestyle you've been dreaming of. Step inside to an open, sun-washed floor plan where vaulted ceilings and rich hardwoods set an effortless tone throughout. The kitchen is built for gathering ??? dark cabinetry, granite counters, and an island that turns everyday meals into something more. The main-level primary suite offers true rest, with a spa-inspired bath and a walk-in closet that actually holds everything. Downstairs, a finished basement wet bar adds even more room to entertain and unwind. And when it's time to step outside, this home delivers something rare ??? a hot tub to melt the day away, private sauna for quiet restoration, (s)he shed with air conditioning, and a covered gazebo made for long dinners and lingering conversation. It's a home built for real life ??? the busy days and the slow ones, the big parties and the quiet nights in. Come see it for yourself.
Property Features
Property Type: Residential - Single Family
Cooling: Ceiling Fan(s), Central Air
Fenced: Yes
Fireplaces: Gas, Main Level, One
Heating: Forced Air
Lot Size: 0.18 Acres
Roof Type: Composite Shingle
Stories: 1.0
Taxes: $2,867
Year Built: 2009
Feature Descriptions
Appliances: Dishwasher, Microwave Oven, Oven, Range, Refrigerator
Basement/Foundation: Full Basement
Days on Site: 5
Existing Utilities: Cable Available, Electricity Available, Natural Gas Available
Exterior: Stucco
Fence: Rear
Floor Plan: Ranch
Garage Type: Attached
LotDescription: Level
OtherStructures: Gazebo, Storage Shed, Other, See Prop Desc Remarks
Outbuilding(s): Yes
Percentage of Basement Finished: 100
Sewer: Sewer
Square Footage: 1616 (Basement)
Water: Municipal
Listed By / Shown By
Listed By
Agency Name: Nest Egg Realty, LLC
Agency Phone: 719-203-5619
Shown By
Agent Name: William Eichelberg
Agent Phone: (719) 220-4059
Agency Title: The Cutting Edge, Realtors

Estimate Your Payment
Estimated Payment
$ 3,550.42 per month $3,126.46 Principal & Interest $238.83 Property Tax $185.13 Homeowner's InsuranceChange Payment Information


This site is hosted, designed and copyright© 1994 - 2026 by Delta Media Group, Inc. -- Patent Pending --
6134 High Noon Avenue | MLS# 4474411
This single family home located at 6134 High Noon Avenue, Colorado Springs, CO 80923 is currently listed for sale with an asking price of $634,719. This property was built in 2009 and has 5 bedrooms. High Noon Avenue is located in the Indigo Ranch at Ridgeview subdivision. Search Indigo Ranch At Ridgeview real estate on william.thecuttingedgerealtors.com today.