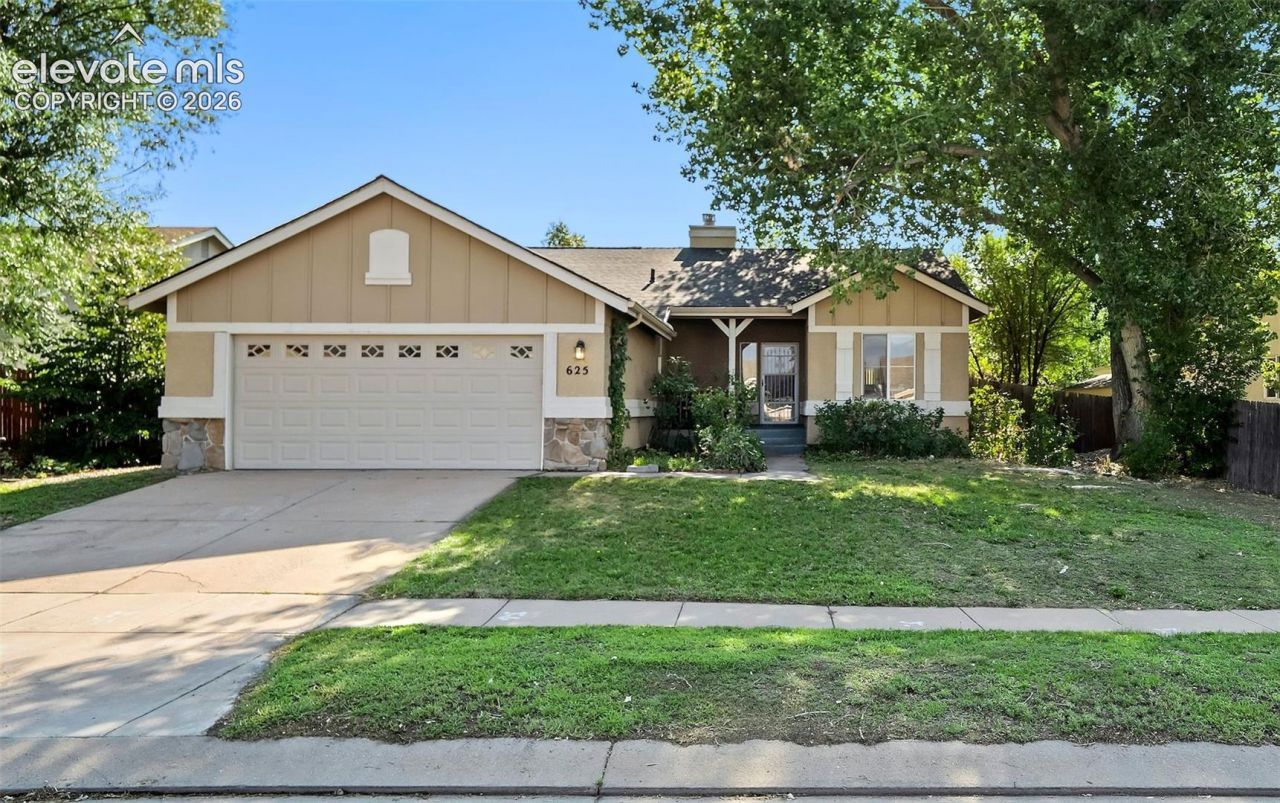
.png)
BEDS3
BATHS3
MLS#8490640
STATUSActive
PROPERTY TYPEResidential - Single Family
SUBDIVISIONVillages at Sand Creek
Property Description
Take in views of Pikes Peak and the Front Range & imagine gazing at sunsets from the covered front porch before stepping through the front door, where natural wood floors capture your attention. Just around the corner, you'll discover a generously sized kitchen with abundant cabinetry, expansive prep space, lower cabinet pullouts, & a pantry. Complete with a breakfast bar, the kitchen also features an eating nook that offers mountain views & the perfect backdrop for your morning coffee. A separate dining area walks out to the privacy-fenced backyard & flows seamlessly into the living room, creating the perfect layout for everything from casual family gatherings to holiday entertaining. A gas fireplace & built-in niche add warmth & character to the living room. Heading down the hall, you'll appreciate the built-in cabinet that adds charm with practical storage before arriving at the spacious primary suite, showcasing a walk-in closet, dual vanity, & soaking tub/shower combination. A full bathroom & two additional bedrooms complete this wing, offering flexibility for a guest room, home office, or hobby space. The mud room provides a convenient main-level laundry area with overhead storage cabinets & is located just off the attached two-car garage. A service door provides easy access from the garage to the backyard. The unfinished basement offers room to grow, with a finished three-quarter bathroom, two large crawl spaces, an under-stair storage closet, & an open layout ready to finish & add value as your needs evolve. Additional updates offering peace of mind include a new roof in 2025 & a furnace replaced in 2021. Located in an established neighborhood near parks & schools, with easy access to the Powers Corridor & Academy Boulevard, you'll enjoy an abundance of retail, dining, & entertainment venues within a short drive. Uniquely offering three bedrooms on the main level sets this home apart from many! All this home needs is a NEW owner - that should be YOU!
Property Features
Property Type: Residential - Single Family
Cooling: Ceiling Fan(s)
Fenced: Yes
Fireplaces: Gas, Main Level
Heating: Forced Air, Natural Gas
Lot Size: 0.19 Acres
Roof Type: Composite Shingle
Stories: 1.0
Taxes: $1,610
Year Built: 1997
Feature Descriptions
Appliances: Dishwasher, Microwave Oven, Range, Refrigerator
Basement/Foundation: Crawl Space, Full Basement
Days on Site: 9
Existing Utilities: Electricity Connected, Natural Gas Connected
Exterior: Stucco
Fence: Rear
Floor Plan: Ranch
Garage Amenities: Garage Door Opener, See Prop Desc Remarks
Garage Type: Attached
Laundry Facilities: Electric Hook-up, Main
LotDescription: Mountain View, View of Pikes Peak
Percentage of Basement Finished: 5
Sewer: Sewer
Square Footage: 1170 (Basement)
View: Mountain, Pikes Peak
Water: Municipal
Listed By / Shown By
Listed By
Agency Name: Keller Williams Clients Choice Realty
Agency Phone: 719-535-0355
Shown By
Agent Name: William Eichelberg
Agent Phone: (719) 220-4059
Agency Title: The Cutting Edge, Realtors

Estimate Your Payment
Estimated Payment
$ 2,325.48 per month $2,068.81 Principal & Interest $134.17 Property Tax $122.50 Homeowner's InsuranceChange Payment Information


This site is hosted, designed and copyright© 1994 - 2026 by Delta Media Group, Inc. -- Patent Pending --
625 Golden Eagle Drive | MLS# 8490640
This single family home located at 625 Golden Eagle Drive, Colorado Springs, CO 80916 is currently listed for sale with an asking price of $420,000. This property was built in 1997 and has 3 bedrooms. Golden Eagle Drive is located in the Villages at Sand Creek subdivision. Search Villages At Sand Creek real estate on william.thecuttingedgerealtors.com today.