.png)
BEDS5
BATHS3
MLS#5548685
STATUSActive
PROPERTY TYPEResidential - Single Family
SUBDIVISIONLorson Ranch East
Property Description
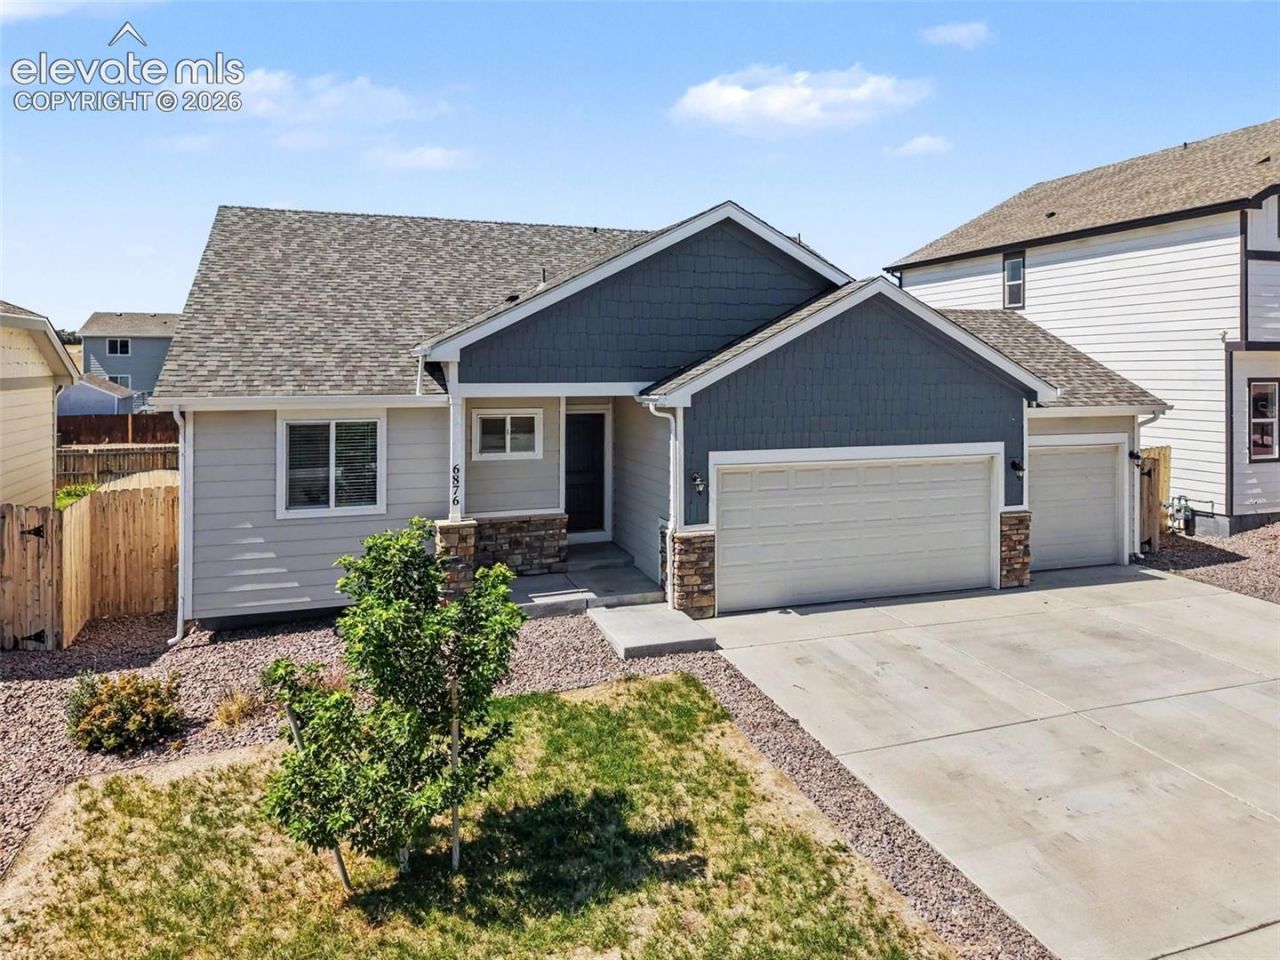
Move-in ready, professionally cleaned, and tasteful updates. This 5-bedroom ranch home features 3 bedrooms and laundry room on the main level, a great room-style kitchen with quartz countertops and bar seating, additional attached dining space, vaulted ceilings, and included kitchen appliances. The main level common areas have luxury vinyl flooring, and the bedrooms have updated remote-controlled light fixtures and fans. Enjoy views of Pikes Peak from the composite deck, and a fully enclosed backyard. The primary bedroom suite features an attached 5-piece bathroom and walk-in closet. The 3-car garage is fully drywalled and has two suspended storage racks, each measuring 8???x4???. The basement features a large family room, 2 more bedrooms (one with a walk-in closet), a full bathroom, and an additional 10???x4??? storage room (separate from the utility room). This home is clean, bright, and ready for the next move-in! Eligible for an assumable VA loan with a 2.88% interest rate and $2,917 monthly payment!
Property Features
Property Type: Residential - Single Family
Cooling: Ceiling Fan(s), Central Air
Fenced: Yes
Heating: Forced Air, Natural Gas
Lot Size: 0.15 Acres
Roof Type: Composite Shingle
Stories: 1.0
Taxes: $5,325
Year Built: 2021
Feature Descriptions
Appliances: 220v in Kitchen, Dishwasher, Disposal, Microwave Oven, Oven, Range, Refrigerator, Self Cleaning Oven
Basement/Foundation: Full Basement
CommunityFeatures: Hiking or Biking Trails, Parks or Open Space, Playground Area
Days on Site: 1
Existing Utilities: Cable Connected, Electricity Connected, Natural Gas Connected, Telephone
Exterior: Masonite Type, Stone
Fence: Rear
Floor Plan: Ranch
Garage Amenities: Garage Door Opener
Garage Type: Attached
Laundry Facilities: Electric Hook-up, Main
LotDescription: Mountain View, View of Pikes Peak
Percentage of Basement Finished: 90
Sewer: Sewer
Square Footage: 1432 (Basement)
View: Mountain, Pikes Peak
Water: Assoc/Distr
Listed By / Shown By
Listed By
Agency Name: Armstrong Real Estate Company
Agency Phone: 719-323-4904
Shown By
Agent Name: William Eichelberg
Agent Phone: (719) 220-4059
Agency Title: The Cutting Edge, Realtors

Estimate Your Payment
Estimated Payment
$ 2,997.67 per month $2,411.15 Principal & Interest $443.75 Property Tax $142.77 Homeowner's InsuranceChange Payment Information


This site is hosted, designed and copyright© 1994 - 2026 by Delta Media Group, Inc. -- Patent Pending --
6876 Volga Drive | MLS# 5548685
This single family home located at 6876 Volga Drive, Colorado Springs, CO 80925 is currently listed for sale with an asking price of $489,500. This property was built in 2021 and has 5 bedrooms. Volga Drive is located in the Lorson Ranch East subdivision. Search Lorson Ranch East real estate on william.thecuttingedgerealtors.com today.