.png)
BEDS4
BATHS2
MLS#9269994
STATUSActive
PROPERTY TYPEResidential - Single Family
SUBDIVISIONWidefield Country Club Heights
Property Description
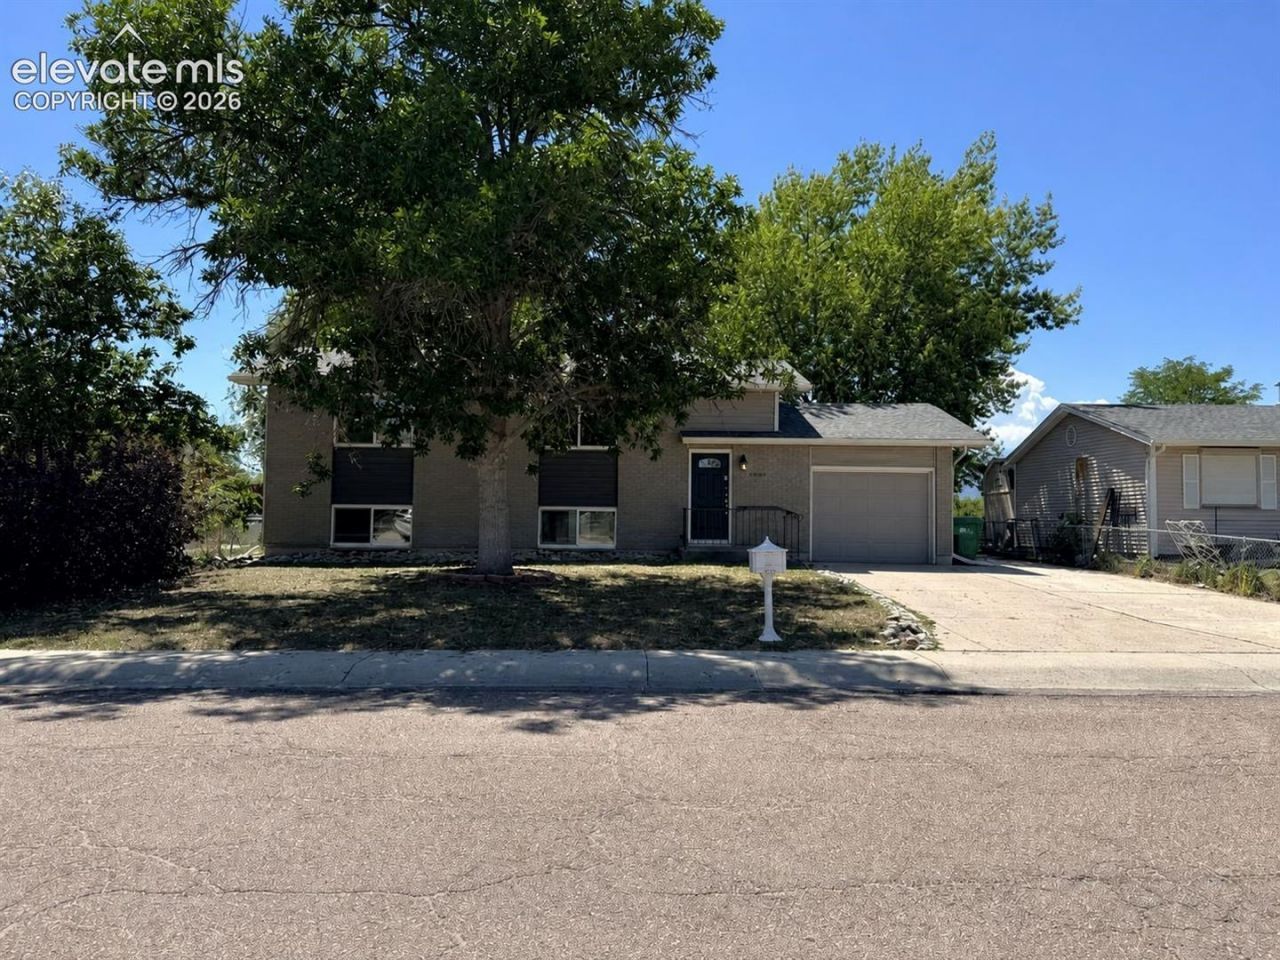
Very well-maintained home with Mountain views from the back deck to enjoy those beautiful sunsets! This bi-level home offers 4 beds, 2 baths, Huge backyard, oversized 1 car garage, and RV Parking. Kitchen complete with Stainless Appliances, Dining area with Walk Out for family gatherings and dinners. Living room, Master, and 2nd Bedroom have Luxury Vinyl Plank floors! Lower level has a spacious garden level family room, and spacious laundry area. Enjoy the large backyard with wood deck and patio with west facing views of the sunsets. Lots of natural lighting, great flow and decent storage throughout the home. New High Efficiency Furnace and Evaporative cooler that humidifies the dry Colorado air. Vinyl siding and brick exterior. Come see this home today!
Property Features
Property Type: Residential - Single Family
Cooling: Ceiling Fan(s), Evaporative Cooling
Fenced: Yes
Fireplaces: None
Heating: Forced Air, Natural Gas
Lot Size: 0.16 Acres
Roof Type: Composite Shingle
Taxes: $2,012
Year Built: 1973
Feature Descriptions
Appliances: Dishwasher, Disposal, Microwave Oven, Oven, Range, Refrigerator, Washer
Days on Site: 17
Existing Utilities: Electricity Connected, Natural Gas Connected
Exterior: Brick, Wood
Fence: Rear
Floor Plan: Bi-level
Garage Amenities: Oversized
Garage Type: Attached
Laundry Facilities: Electric Hook-up, Lower
LotDescription: Level, Mountain View, View of Pikes Peak
Sewer: Sewer
View: Mountain, Pikes Peak
Water: Municipal
Listed By / Shown By
Listed By
Agency Name: Wish Realty LLC
Agency Phone: 719-422-9474
Shown By
Agent Name: William Eichelberg
Agent Phone: (719) 220-4059
Agency Title: The Cutting Edge, Realtors

Estimate Your Payment
Estimated Payment
$ 1,940.98 per month $1,674.26 Principal & Interest $167.58 Property Tax $99.14 Homeowner's InsuranceChange Payment Information


This site is hosted, designed and copyright© 1994 - 2026 by Delta Media Group, Inc. -- Patent Pending --
6910 Fielding Circle | MLS# 9269994
This single family home located at 6910 Fielding Circle, Colorado Springs, CO 80911 is currently listed for sale with an asking price of $339,900. This property was built in 1973 and has 4 bedrooms. Fielding Circle is located in the Widefield Country Club Heights subdivision. Search Widefield Country Club Heights real estate on william.thecuttingedgerealtors.com today.