.png)
BEDS3
BATHS2 full
SQUARE FEET1,720
MLS#6428733
STATUSActive
PROPERTY TYPEResidential - Condominium
SUBDIVISIONThree Fountains
SCHOOLDenver 1
Listing Courtesy of:
Key Real Estate Group LLC
Agency Contact: Dave@keyrealestategroup.com,303-740-7676

Property Description
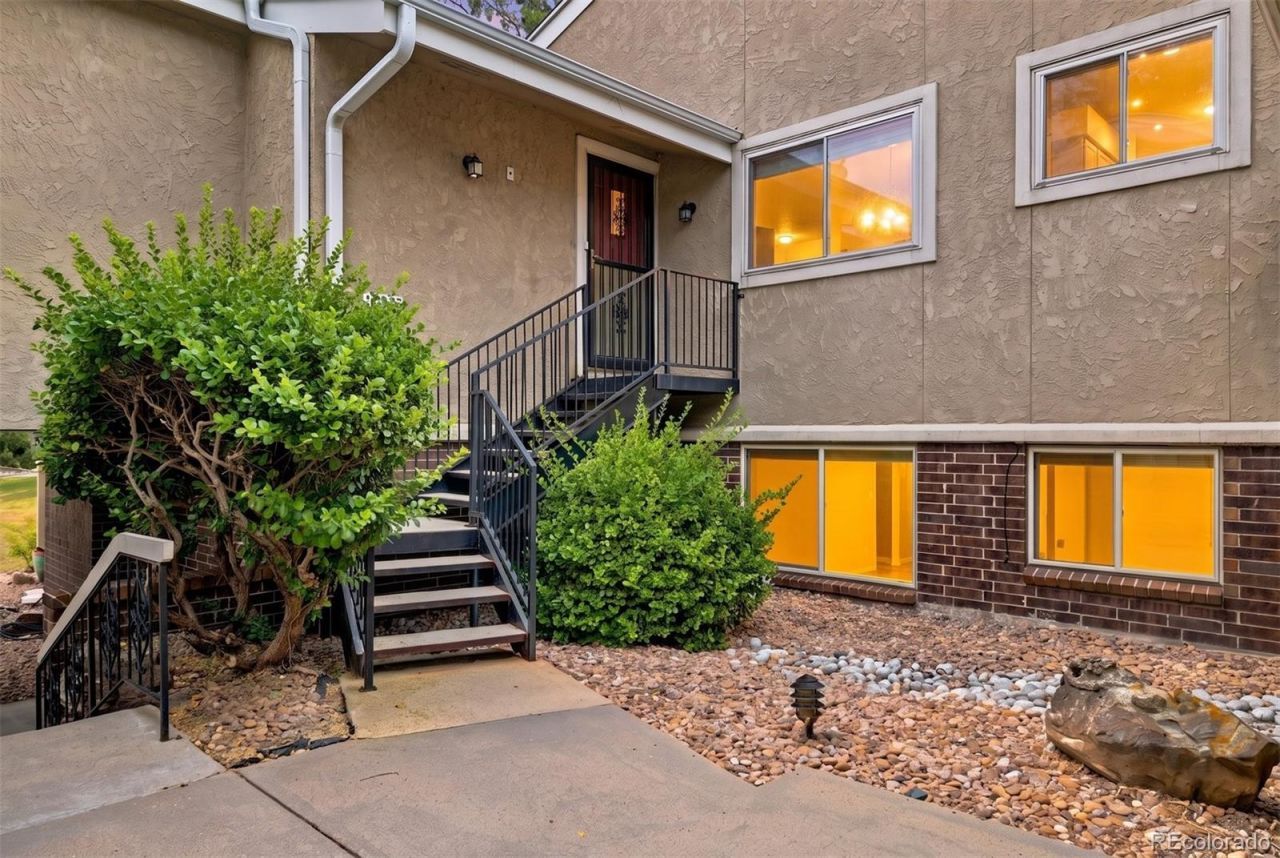
Freshly updated! Upper level ranch style townhome backing to green space by the pool and clubhouse! Newer carpeting and updated paint - 2 bedroom + private office/study for use as a 3rd bedroom! Double sided wood fireplace for cozy nights! Large living room and oversized dining area! Both the bathrooms have been updated also. The kitchen features all kitchen appliances with a stainless refrigerator and stove/oven! Shelved kitchen pantry area and room for a secondary refrigerator right off of the laundry area! There is also direct access into the home from the attached 2 car garage for security. The 2 car garage includes an opener + an epoxy floor treatment for a clean feel. This property radiates value and has all the amenities you need for luxury living! Very well maintained complex by the HOA!!
Property Features
Property Type: Residential - Condominium
Cooling: Central Air
Fireplaces: 1
Garage: 2 car attached
Heating: Forced Air
Roof Type: Composition
Stories: 1.0
Taxes: $2,280
Year Built: 1972
Feature Descriptions
Appliances: Dishwasher, Oven, Range, Refrigerator
Baths 3/4: 1
Baths Full: 1
Baths Half: 0
Baths Total: 2
Days on Site: 11
Exclusions: Sellers personal property
Exterior: Frame
Fireplace: Living Room, Other, Wood Burning
Flooring: Carpet
HOA Fee: 600/ Monthly
Parcel#: 6324-20-375
Parking: Floor Coating
Parking Notes: Floor Coating
Patio/Porch: Covered, Deck
Sewer: Public Sewer
Utilities: Cable Available, Electricity Connected, Natural Gas Available
Water: Public
Window: Double Pane Windows, Window Coverings
Local Schools
High School: Thomas Jefferson
Middle School: Hamilton
Elementary School: Holm
School District: Denver 1
Listed By / Shown By
Listed By
Agency Name: Key Real Estate Group LLC
Agency Contact: Dave@keyrealestategroup.com,303-740-7676
Shown By
Agent Name: William Eichelberg
Agent Phone: (719) 220-4059
Agency Title: The Cutting Edge, Realtors
Estimate Your Payment
Estimated Payment
$ 2,146.53 per month $1,847.15 Principal & Interest $190.00 Property Tax $109.38 Homeowner's InsuranceChange Payment Information


This site is hosted, designed and copyright© 1994 - 2026 by Delta Media Group, Inc. -- Patent Pending --
7005 E Girard Avenue, Unit B | MLS# 6428733
This condo located at 7005 E Girard Avenue, Unit B, Denver, CO 80224 is currently listed for sale with an asking price of $375,000. This property was built in 1972 and has 3 bedrooms and 2 full baths with 1720 sq. ft. E Girard Avenue, Unit B is located in the Three Fountains subdivision within the Denver 1 school district. Search Three Fountains real estate on william.thecuttingedgerealtors.com today.