.png)
BEDS3
BATHS2
SQUARE FEET1,130
MLS#241805
STATUSActive
PROPERTY TYPEResidential - Single Family
SUBDIVISIONPueblo West East
SCHOOL70
Property Description
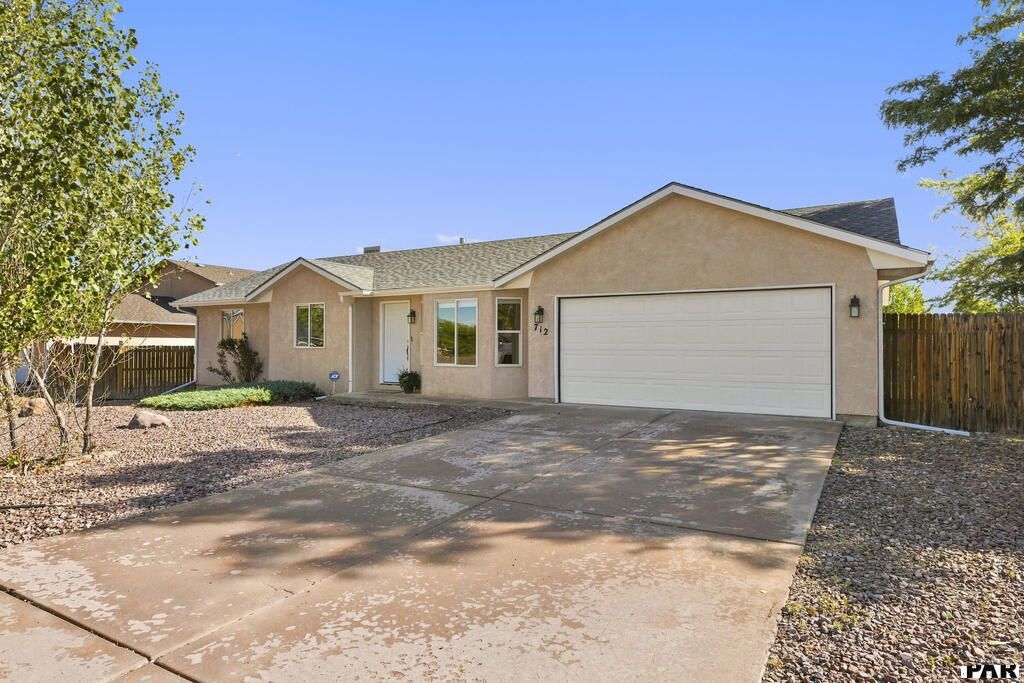
Welcome to this move-in-ready Pueblo West home offering 3 bedrooms, 2 full baths and an attached oversized 2-car garage. Situated on a generous 80' x 125' lot, there is plenty of room for RV parking, additional storage and all your Colorado toys. Step inside to a fresh, clean interior and beautifully updated wood flooring. The neutral finishes showcase the light and bright welcoming space that is ready for you to make your own. The large fenced lot offers plenty of flexibility. Bring the RV, enjoy the extra outdoor space or create additional storage to fit your needs. A clean crawl space provides even more storage, while the attached 2-car garage offers room for vehicles and gear. Two major improvements will also be completed prior to closing. Seller is installing a new Class 4 impact-resistant roof as well as a new roof-mounted evaporative cooler. Fresh, clean and ready to go! With major improvements on the way, a spacious lot and and plenty of clean storage, this home offers an excellent opportunity in Pueblo West at a great price.
Property Features
Property Type: Residential - Single Family
Fenced: Yes
Garage: 2 car attached
Home Style: Ranch
Lot Size: 0.23 Acres
Taxes: $783
Year Built: 1999
Feature Descriptions
Approximate Square Footage (Level): 1130 (Main)
Exterior: Paved Street
Interior: Hardwood Floors, Window Coverings, Ceiling Fan(s), Smoke Detector/CO
Landscaping: Wood Fence-Rear, Rock-Front, Rock-Rear, Trees-Front
Lot Dimensions: 80 x 125
Parking Notes: 2 Car Garage Attached
Patio/Deck: Patio-Open-Rear
Local Schools
School District: 70
Listed By / Shown By
Listed By
Agency Name: The Platinum Group Realtors
Agency Phone: (719)536-4444
Shown By
Agent Name: William Eichelberg
Agent Phone: (719) 220-4059
Agency Title: The Cutting Edge, Realtors

Estimate Your Payment
Estimated Payment
$ 1,577.78 per month $1,427.97 Principal & Interest $65.25 Property Tax $84.55 Homeowner's InsuranceChange Payment Information


This site is hosted, designed and copyright© 1994 - 2026 by Delta Media Group, Inc. -- Patent Pending --
712 S Fleming Dr | MLS# 241805
This single family home located at 712 S Fleming Dr, Pueblo West, CO 81007 is currently listed for sale with an asking price of $289,900. This property was built in 1999 and has 3 bedrooms with 1130 sq. ft. S Fleming Dr is located in the Pueblo West East subdivision within the 70 school district. Search Pueblo West East real estate on william.thecuttingedgerealtors.com today.