.png)
BEDS5
BATHS3
MLS#8853255
STATUSActive
PROPERTY TYPEResidential - Single Family
SUBDIVISIONThe Glen At Widefield
Property Description
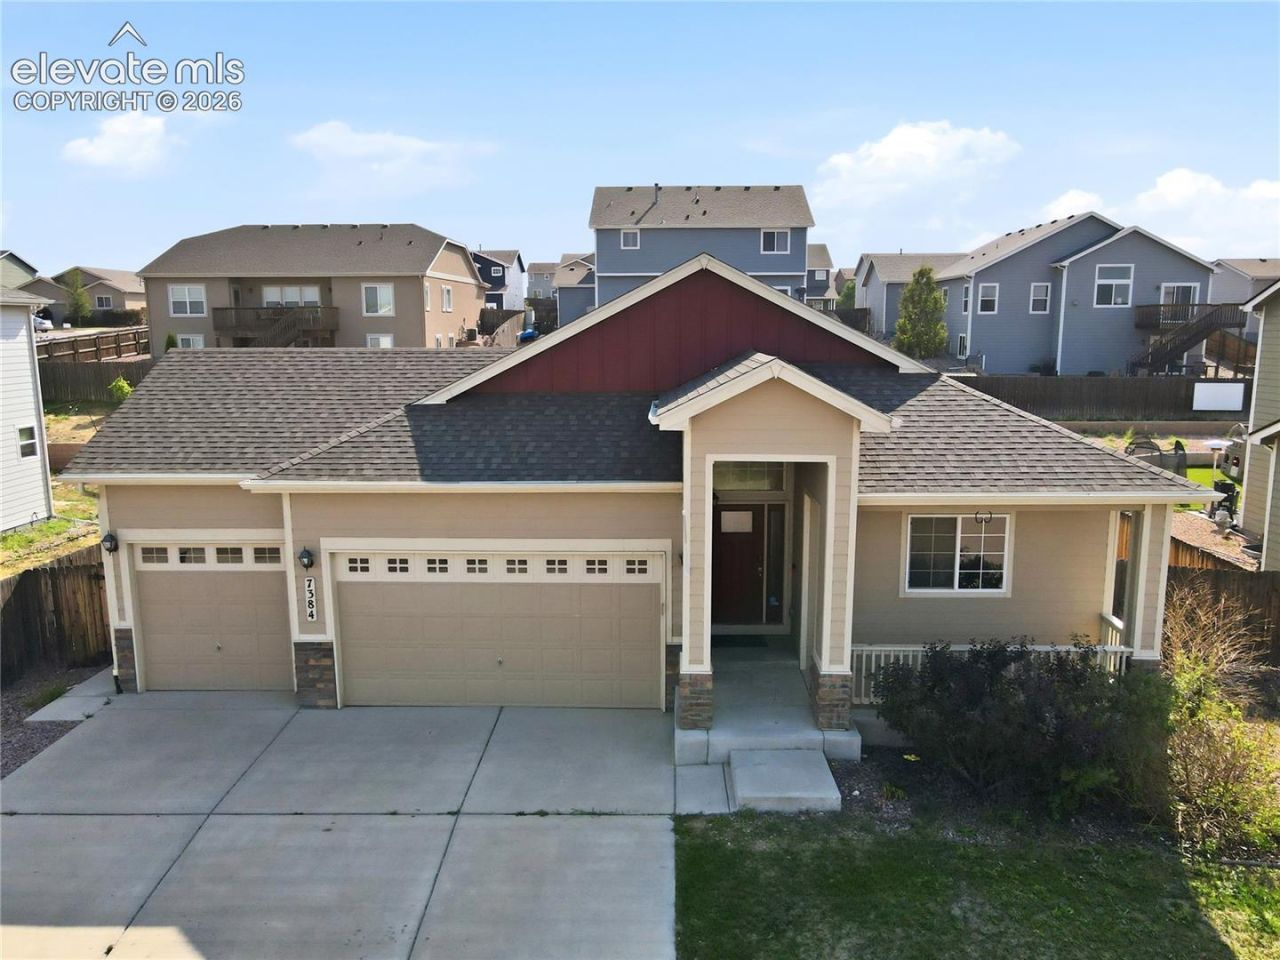
True 5-bedroom ranch layout???three bedrooms, laundry, and the main living space all on one level, with a finished basement adding two more bedrooms, a third bath, and a wide-open rec area. Five bedrooms, roughly 3,180 square feet.The kitchen opens right into the living room, so whoever's cooking is still in the conversation. Main-floor primary with its own bath. Downstairs flexes however you need it: guest suite, office, gym, or movie room.The backyard is where the current owners put the real money. Full rebuild, retaining wall and all, finished and usable instead of a project waiting on you.Three-car attached garage with room for the truck, the toys, and a workbench.Widefield School District 3, quick shot to Fort Carson, Peterson, and Powers, easy run to I-25.Ranches with a finished basement and a three-car garage don't sit long here.
Property Features
Property Type: Residential - Single Family
Cooling: Central Air
Fenced: Yes
Fireplaces: None
Heating: Forced Air, Natural Gas
Lot Size: 0.18 Acres
Roof Type: Composite Shingle
Stories: 1.0
Taxes: $5,769
Year Built: 2016
Feature Descriptions
Appliances: Dishwasher, Dryer, Microwave Oven, Refrigerator, Washer
Basement/Foundation: Full Basement
Days on Site: 8
Existing Utilities: Cable Available, Electricity Connected, Natural Gas Connected
Exterior: Masonite Type
Fence: Rear
Floor Plan: Ranch
Garage Type: Attached
Laundry Facilities: Main
LotDescription: Sloping
Percentage of Basement Finished: 95
Sewer: Sewer
Square Footage: 1590 (Basement)
Water: Municipal
Listed By / Shown By
Listed By
Agency Name: Keller Williams Realty DTC LLC
Agency Phone: (303) 771-7500
Shown By
Agent Name: William Eichelberg
Agent Phone: (719) 220-4059
Agency Title: The Cutting Edge, Realtors

Estimate Your Payment
Estimated Payment
$ 3,345.10 per month $2,704.23 Principal & Interest $480.75 Property Tax $160.13 Homeowner's InsuranceChange Payment Information


This site is hosted, designed and copyright© 1994 - 2026 by Delta Media Group, Inc. -- Patent Pending --
7384 Bonterra Lane | MLS# 8853255
This single family home located at 7384 Bonterra Lane, Colorado Springs, CO 80925 is currently listed for sale with an asking price of $549,000. This property was built in 2016 and has 5 bedrooms. Bonterra Lane is located in the The Glen At Widefield subdivision. Search The Glen At Widefield real estate on william.thecuttingedgerealtors.com today.