.png)
BEDS5
BATHS3
MLS#7187030
STATUSPending
PROPERTY TYPEResidential - Single Family
SUBDIVISIONThe Glen At Widefield
Property Description
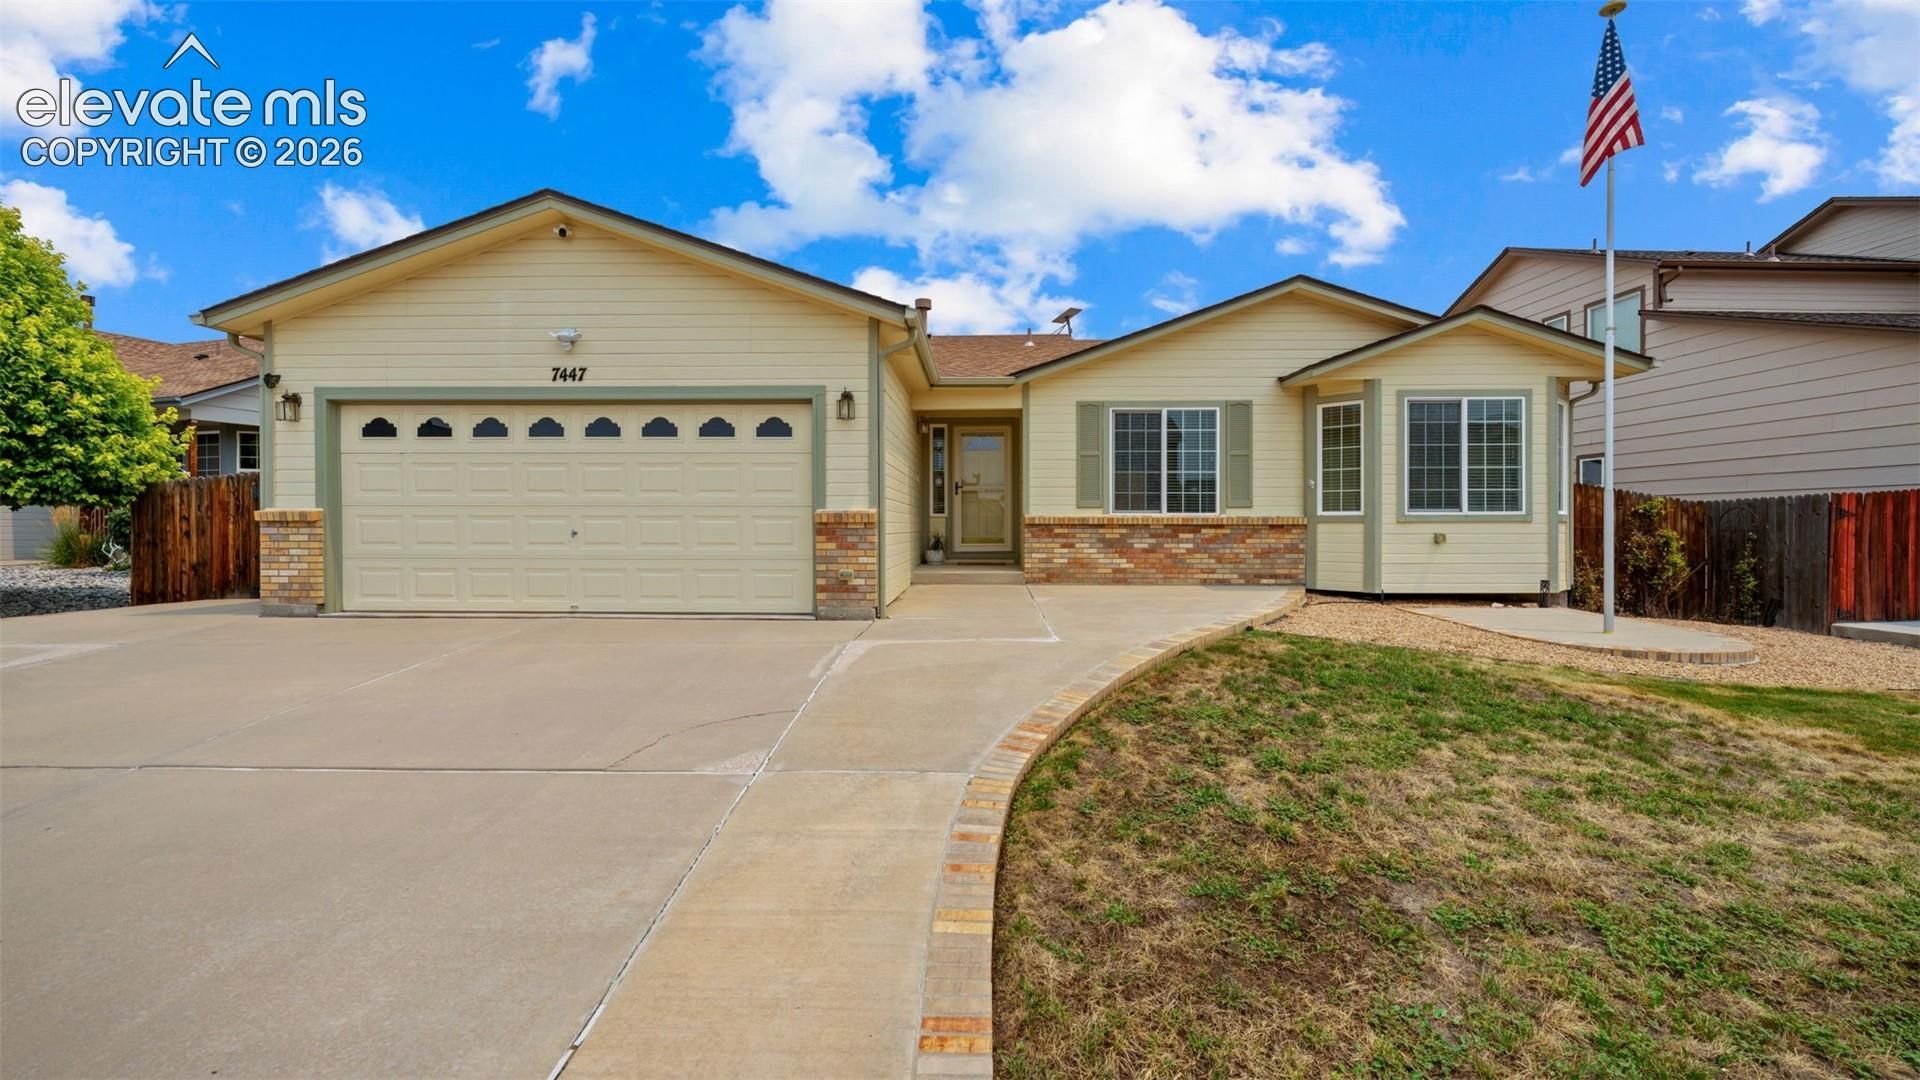
Three thousand fully finished square feet in The Glen at Widefield, with five bedrooms, three baths, a gas fireplace, a primary suite with jetted tub, and a basement family room that has to be seen to be believed. This 2008 ranch delivers the space and comfort of a much larger home at a price point that is hard to match in the Mesa Ridge High School feeder zone.Hardwood floors carpet flow through the main level, where a gas fireplace anchors the living room, a natural wood dining room adds warmth and character, and the kitchen features a pantry and ample counter and cabinet space. The primary suite offers a double vanity and jetted tub, creating a spa-like retreat right at home. Two additional main-level bedrooms, two full baths, and main-level laundry round out the single-level footprint.The fully finished basement is the showstopper, featuring a sprawling family room, two generously sized bedrooms, and a three-quarter bath wit it's own double vanity, offering exceptional flexibility for guests, multigenerational living, a home theater, or all of the above.A sprinkler system, A/C, storage shed, large fenced backyard, concrete patio, two-car attached garage, and a nominal metro district fee complete this exceptional home near hospitals, parks, and schools.
Property Features
Property Type: Residential - Single Family
Cooling: Ceiling Fan(s), Central Air
Fenced: Yes
Fireplaces: Gas, Main Level, One
Heating: Forced Air, Natural Gas
Lot Size: 0.21 Acres
Roof Type: Composite Shingle
Stories: 1.0
Taxes: $4,308
Year Built: 2008
Feature Descriptions
Appliances: Dishwasher, Dryer, Microwave Oven, Oven, Refrigerator, Washer
Basement/Foundation: Full Basement
Days on Site: 12
Existing Utilities: Electricity Connected, Natural Gas Connected
Exterior: Wood
Fence: Rear
Floor Plan: Ranch
Garage Type: Attached
Laundry Facilities: Main
LotDescription: Level, Sloping
OtherStructures: Storage Shed
Outbuilding(s): Yes
Percentage of Basement Finished: 100
Sewer: Septic
Square Footage: 1492 (Basement)
Water: Municipal
Listed By / Shown By
Listed By
Agency Name: Exp Realty LLC
Agency Phone: 888-440-2724
Shown By
Agent Name: William Eichelberg
Agent Phone: (719) 220-4059
Agency Title: The Cutting Edge, Realtors

Estimate Your Payment
Estimated Payment
$ 2,837.18 per month $2,339.73 Principal & Interest $358.92 Property Tax $138.54 Homeowner's InsuranceChange Payment Information


This site is hosted, designed and copyright© 1994 - 2026 by Delta Media Group, Inc. -- Patent Pending --
7447 Sun Prairie Drive | MLS# 7187030
This single family home located at 7447 Sun Prairie Drive, Colorado Springs, CO 80925 is currently listed for sale with an asking price of $475,000. This property was built in 2008 and has 5 bedrooms. Sun Prairie Drive is located in the The Glen At Widefield subdivision. Search The Glen At Widefield real estate on william.thecuttingedgerealtors.com today.